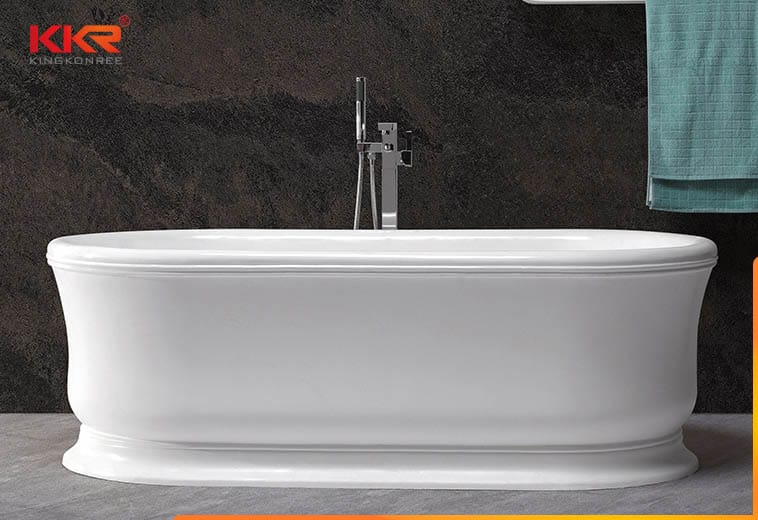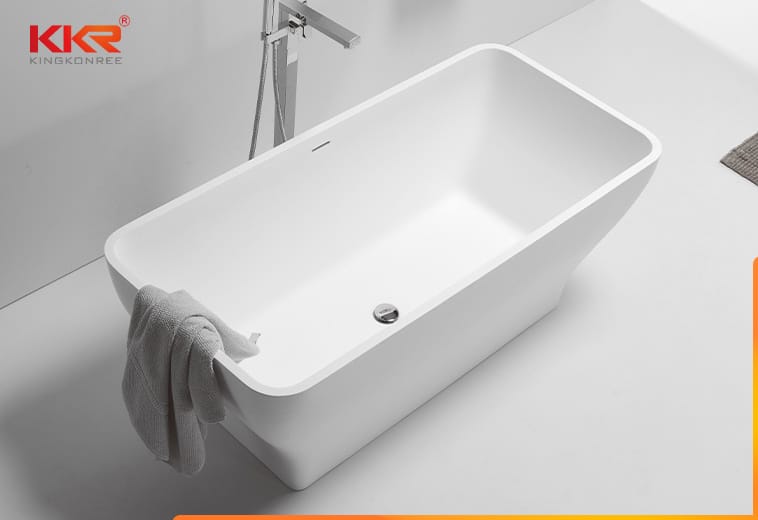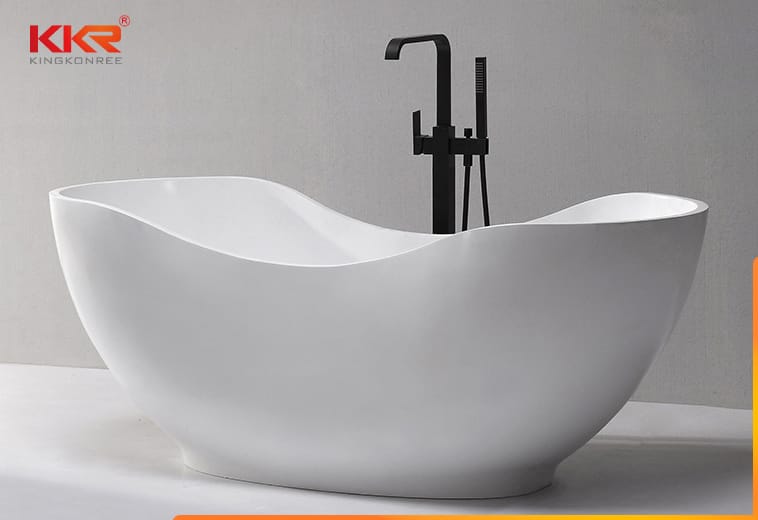





Vasca da bagno in materiale composito KKR-B121
Caratteristiche
- Modello n.: KKR-B121
- Dimensione: 1380x755x700mm
- NW: 180kg
- Caratteristiche: Durevole, Rinnovabile, Riparabile, Facile da pulire
- Garanzia: anni 5

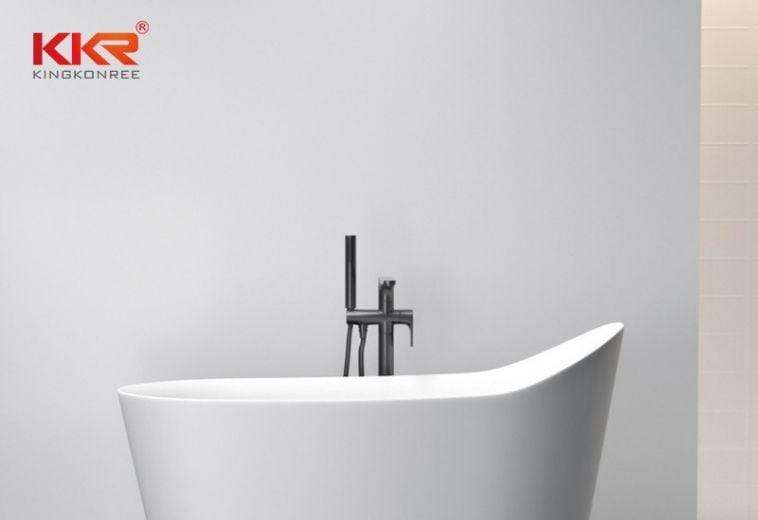
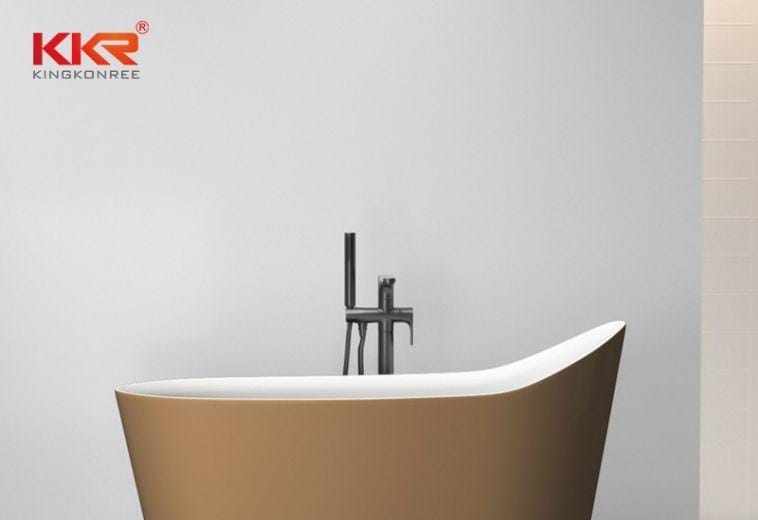
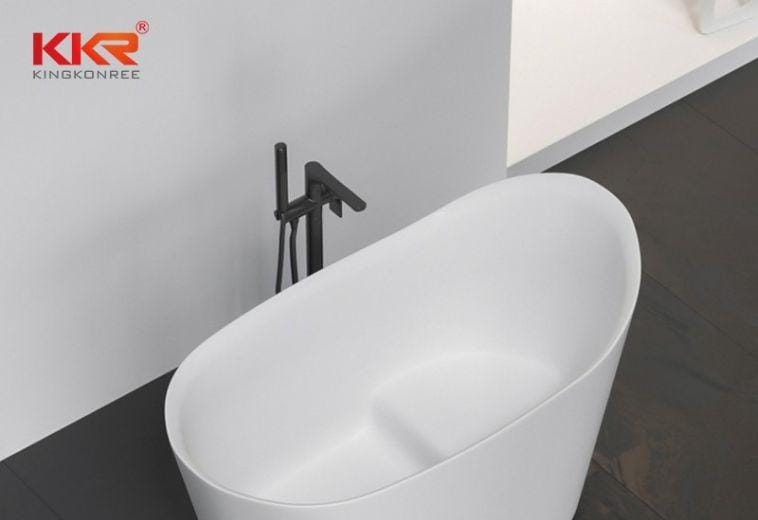
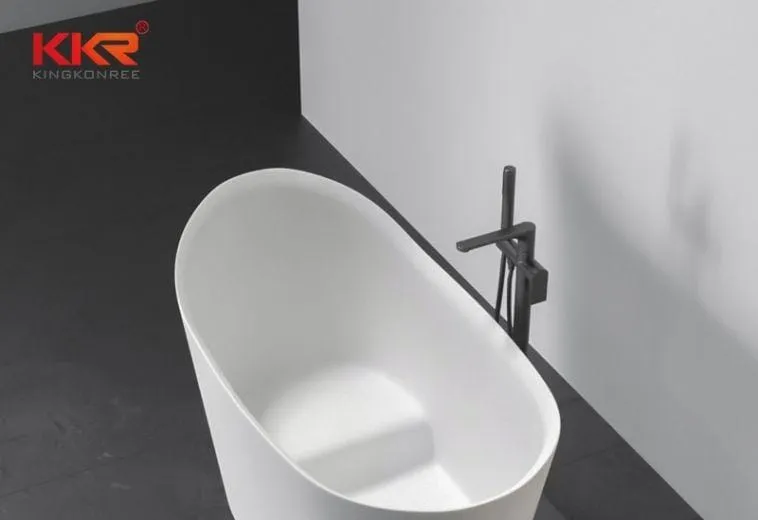
La vasca KKR-B121 ha dimensioni di 1380 × 755 × 700 mm e un peso netto di 180 kg. La sua larghezza ridotta e la pianta allungata la rendono un'opzione di arredo diversa dalle vasche freestanding quadrate o larghe.
Questa pagina dovrebbe aiutare gli acquirenti a valutare le planimetrie lineari dei bagni. Le domande chiave includono se la larghezza di 755 mm preserva il passaggio necessario, come la vasca si allinea alla parete o alla finestra, dove è posizionato il rubinetto e come viene mantenuto l'accesso per la manutenzione.
| Specificazione | Dettagli |
|---|---|
| Modello | KKR-B121 |
| Tipologia di prodotto | Vasca da bagno in solid surface |
| Taglia | 1380 × 755 × 700 mm |
| Peso netto | 180 kg |
| Materiale | Superficie solida |
| Garanzia | 5 anni come indicato nella pagina del prodotto corrente |
Questo modello è adatto a layout in cui la larghezza è più limitata della lunghezza. Può essere utilizzato per bagni di hotel, appartamenti o abitazioni private, dove lavabo, vasca e percorsi di circolazione sono disposti lungo un asse lineare ben definito.
| Scenario di applicazione/acquisto | convenienza |
|---|---|
| Bagni lineari d'albergo | Posizionare la vasca lungo una parete o una finestra, assicurandosi che non vi siano vie di passaggio libere. |
| Bagni stretti della villa | Utilizzate la larghezza di 755 mm per valutare le configurazioni in cui una vasca più larga ridurrebbe l'accesso ad altri sanitari. |
| Bagni padronali degli appartamenti | Coordinare la vasca allungata con l'apertura della porta, la profondità del mobile lavabo, lo spazio per riporre gli asciugamani e la facilità di accesso per la pulizia. |
| Progetti di ristrutturazione | Prima di effettuare la selezione definitiva, verificare le dimensioni indicate con lo spazio disponibile nella stanza e il percorso di consegna. |
| Articolo di pianificazione | Dettagli da confermare |
|---|---|
| Pianifica l'asse lungo | Mostra la relazione tra la lunghezza della vasca di 1380 mm, le pareti, le finestre e gli elementi adiacenti. |
| Proteggere il passaggio | Verificare la dimensione rimanente del passaggio pedonale tenendo conto della larghezza di 755 mm e dello spazio di servizio necessario. |
| Scegli il lato di riempimento | Selezionare la posizione del bocchettone di riempimento in base all'accesso dell'utente, al percorso delle tubature e all'accesso per la manutenzione. |
| Revisione del peso di consegna | Pianificare il sollevamento e lo spostamento tenendo conto del peso netto indicato di 180 kg. |
| Coordinare l'accesso allo scarico | Dopo l'installazione della vasca, assicurarsi che lo scarico, il troppopieno e il sifone siano sempre in buone condizioni. |
Pulisci la vasca da bagno con un detergente delicato per il bagno e un panno morbido o una spugna non abrasiva. Evita abrasivi aggressivi e prodotti chimici non approvati. Mantieni accessibili lo scarico e il troppopieno e segui le istruzioni approvate per il sollevamento, il livellamento, il supporto, la sigillatura e l'ispezione di routine.
La sua pianta di 1380 × 755 mm è ideale per bagni allungati dove la larghezza è più limitata della lunghezza.
Dipende dagli standard del progetto e dagli elementi circostanti. La planimetria del bagno dovrebbe mostrare il percorso libero dopo l'installazione.
La pagina corrente indica un peso di 180 kg, esclusi imballaggio e acqua.
Dopo aver verificato l'accessibilità per l'utente, la presenza di impianti idraulici e la portata del beccuccio, scegliere la posizione del rubinetto a parete, a pavimento o sul piano di appoggio.
Può essere valutato per gli appartamenti quando le dimensioni della stanza, il percorso di accesso, il carico strutturale e la disposizione degli impianti idraulici sono compatibili.
Inviate la planimetria e la vista frontale complete del bagno, specificando in particolare la larghezza del passaggio disponibile, il lato di riempimento, il percorso dello scarico, l'accesso per la consegna e la quantità, per una valutazione del modello KKR-B121 basata sulla disposizione.