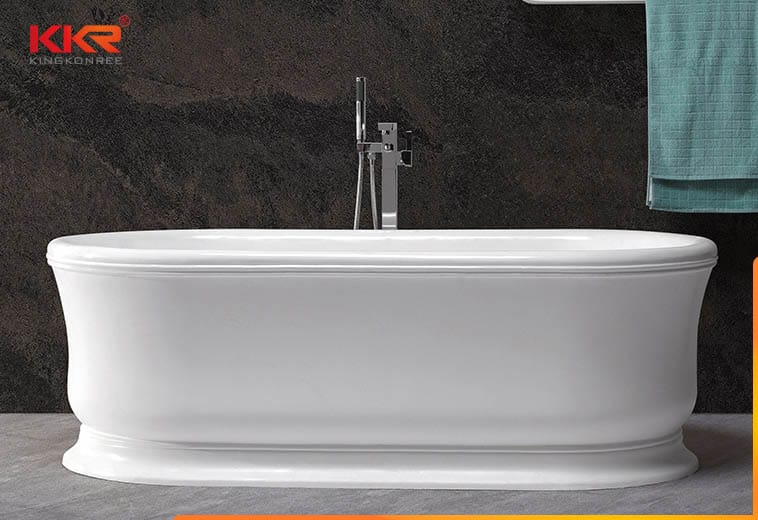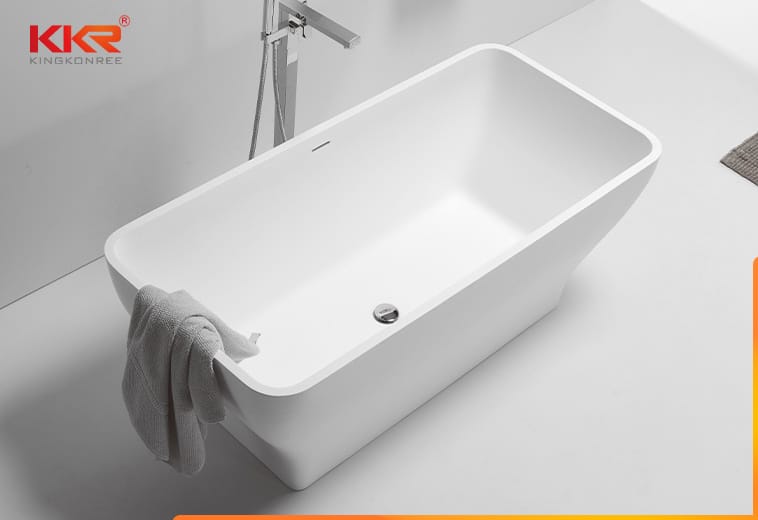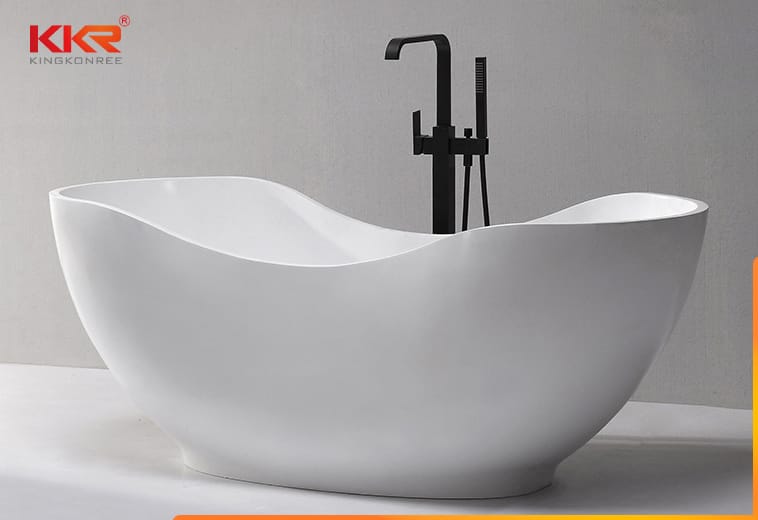





Banheira Solid Surface KKR-B121
Diferenciais
- Modelo nº: KKR-B121
- Tamanho: 1380x755x700mm
- NW: 180kg
- Características: Durável, Renovável, Reparável, Fácil de Limpar
- anos 5: Garantia

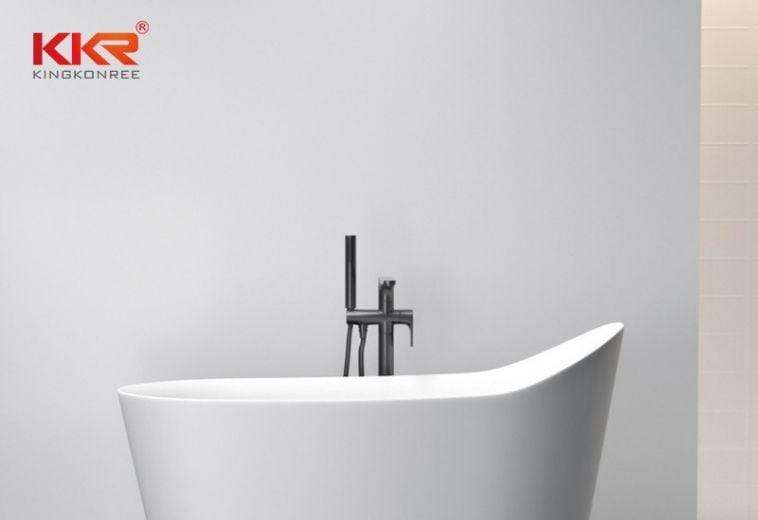
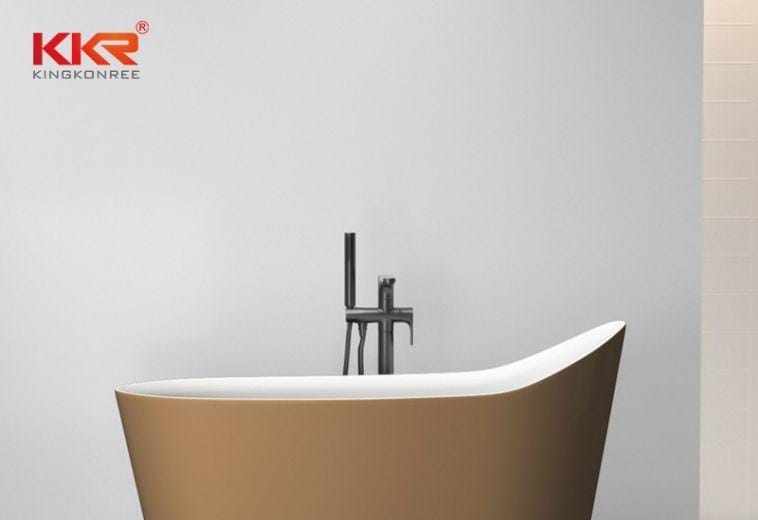
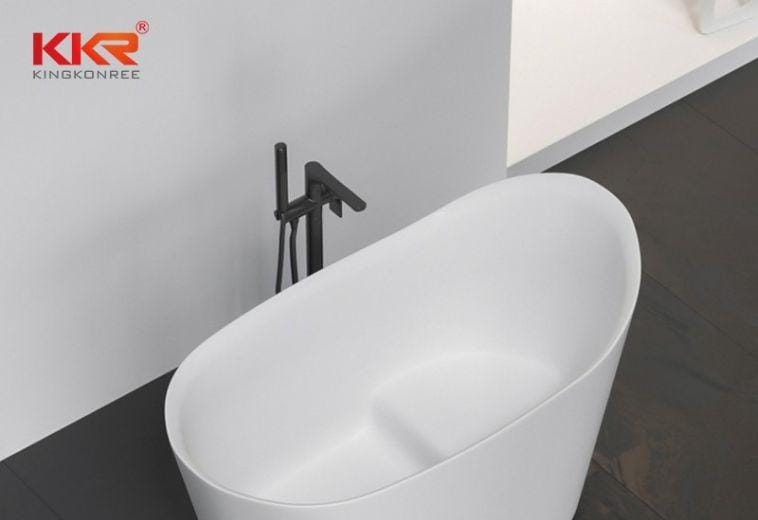
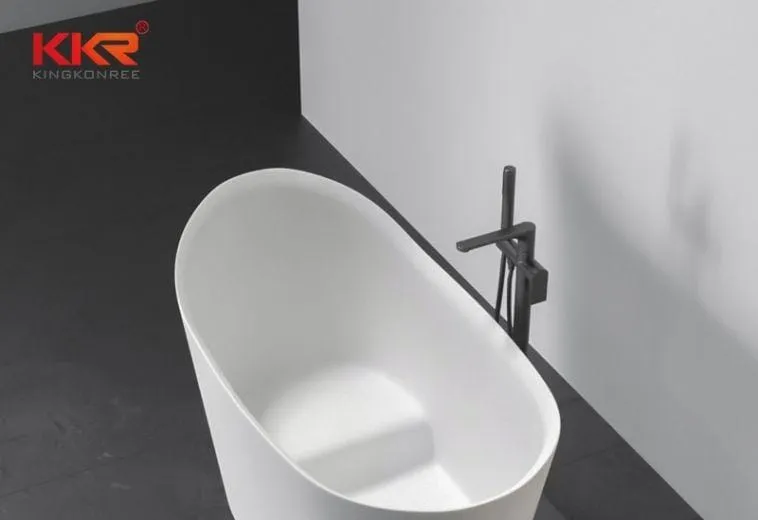
KKR-B121 has a listed size of 1380 × 755 × 700 mm and a net weight of 180 kg. Its narrower width and elongated plan make it a different planning option from square or wide freestanding tubs.
The page should help buyers evaluate linear bathroom layouts. Key questions include whether the 755 mm width preserves the required passage, how the tub aligns with the wall or window, where the filler is positioned, and how service access is maintained.
| Especificação | Detalhes |
|---|---|
| Modelo | KKR-B121 |
| Tipo de produto | Banheira de superfície sólida |
| Dimensões: | 1380 × 755 × 700 mm |
| Peso líquido | 180 kg |
| Material | Superfície sólida |
| Garantia | 5 anos, conforme indicado na página atual do produto. |
This model is suited to layouts where width is more constrained than length. It can support hotel, apartment, or residential bathrooms that organize the vanity, tub, and circulation along a clear linear axis.
| Cenário de aplicação/compra | adequação |
|---|---|
| Linear Hotel Bathrooms | Position the tub along a wall or window line while preserving a usable circulation route. |
| Narrow Villa Bathrooms | Use the 755 mm width to evaluate layouts where a wider tub would reduce access to other fixtures. |
| Apartment Master Bathrooms | Coordinate the elongated tub with door swing, vanity depth, towel storage, and cleaning access. |
| Projetos de Renovação | Compare the listed dimensions with the existing room envelope and delivery path before final selection. |
| Item de planejamento | Detalhes a confirmar |
|---|---|
| Plan the Long Axis | Show the relationship between the 1380 mm tub length, walls, windows, and adjacent fixtures. |
| Protect the Passage | Confirm the remaining walkway after allowing for the 755 mm width and required service clearance. |
| Choose the Filler Side | Select the filler location according to user entry, plumbing route, and maintenance access. |
| Review Delivery Weight | Plan lifting and movement around the listed 180 kg net weight. |
| Coordinate Drain Access | Keep the waste, overflow, and trap serviceable after the tub is installed. |
Limpe a banheira com um produto de limpeza suave para banheiro e um pano macio ou esponja não abrasiva. Evite abrasivos agressivos e produtos químicos não aprovados. Mantenha o ralo e o ladrão acessíveis e siga as instruções aprovadas para levantamento, nivelamento, suporte, vedação e inspeção de rotina.
Its 1380 × 755 mm plan is relevant to elongated bathrooms where width is more limited than length.
That depends on the project standard and nearby fixtures. The bathroom plan should show the clear route after installation.
The current page lists 180 kg, excluding packaging and water.
Choose a wall-, floor-, or deck-mounted filler position after checking user entry, plumbing, and spout reach.
It can be evaluated for apartments when the room, access route, structural load, and plumbing layout are compatible.
Send the full bathroom elevation and floor plan, especially the available passage width, filler side, drain route, delivery access, and quantity, for a layout-based review of KKR-B121.