Compact Kitchen Design Without Compromising Function
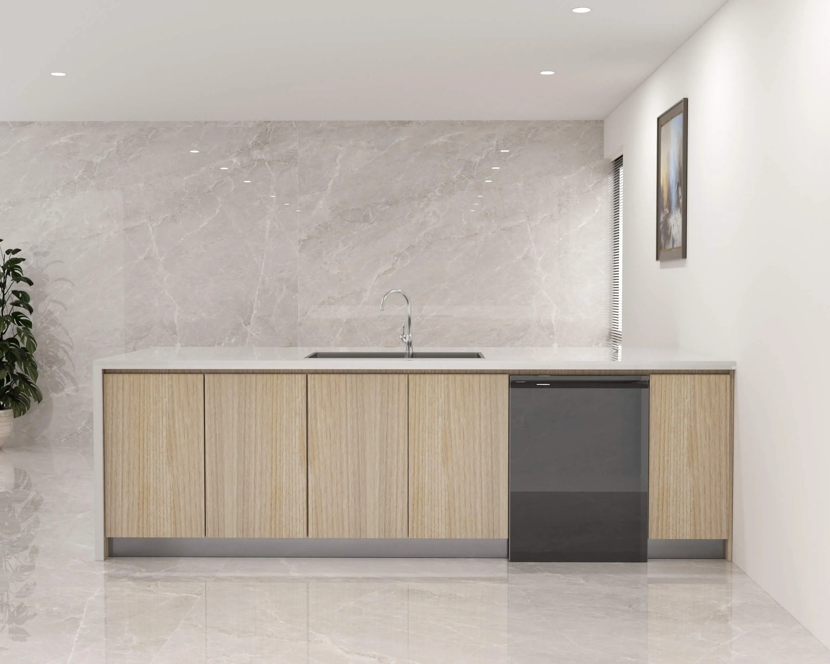
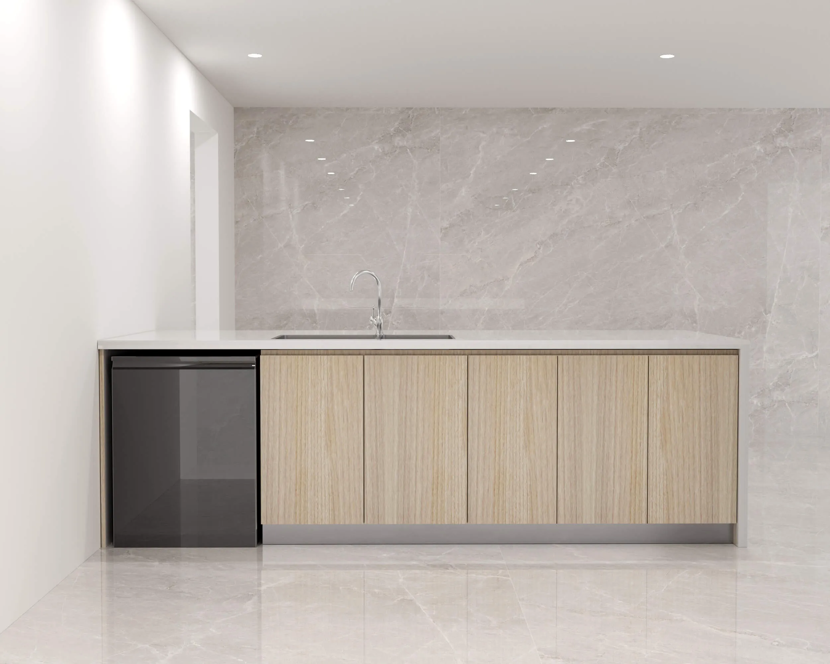
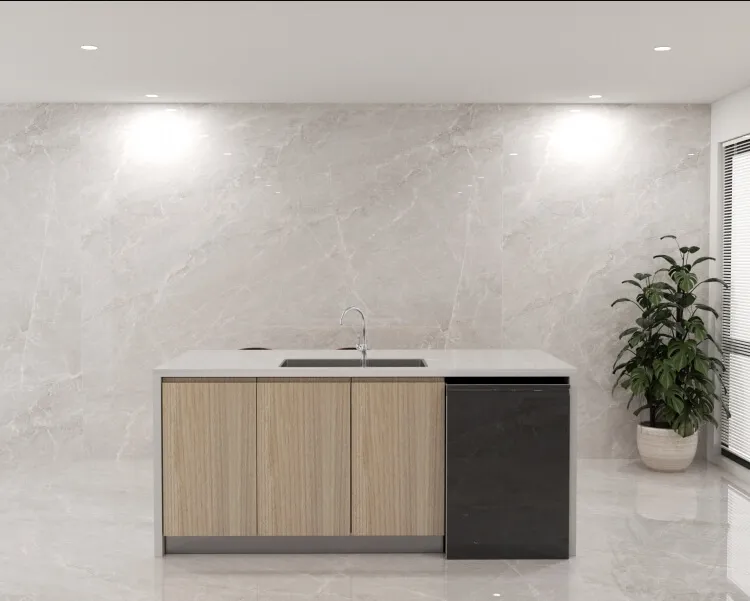
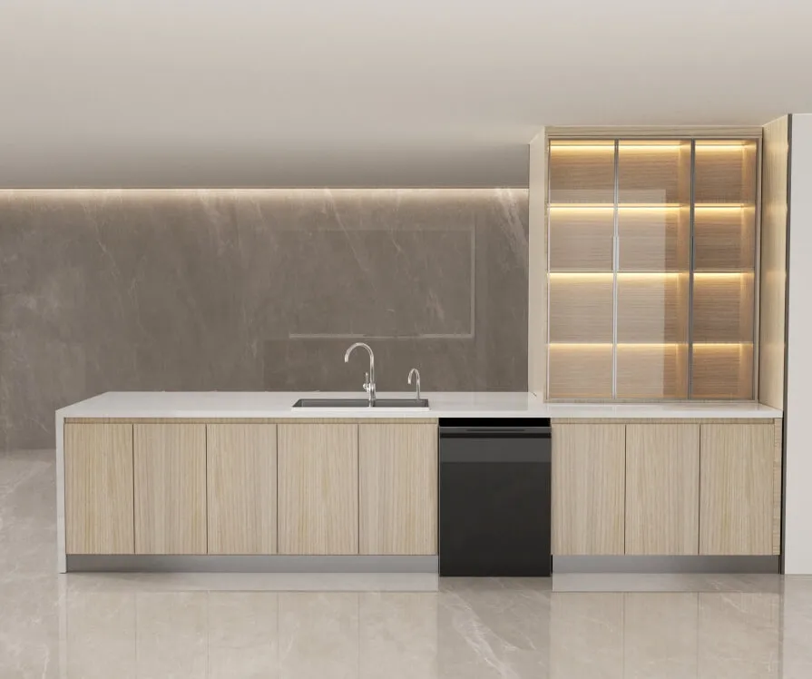
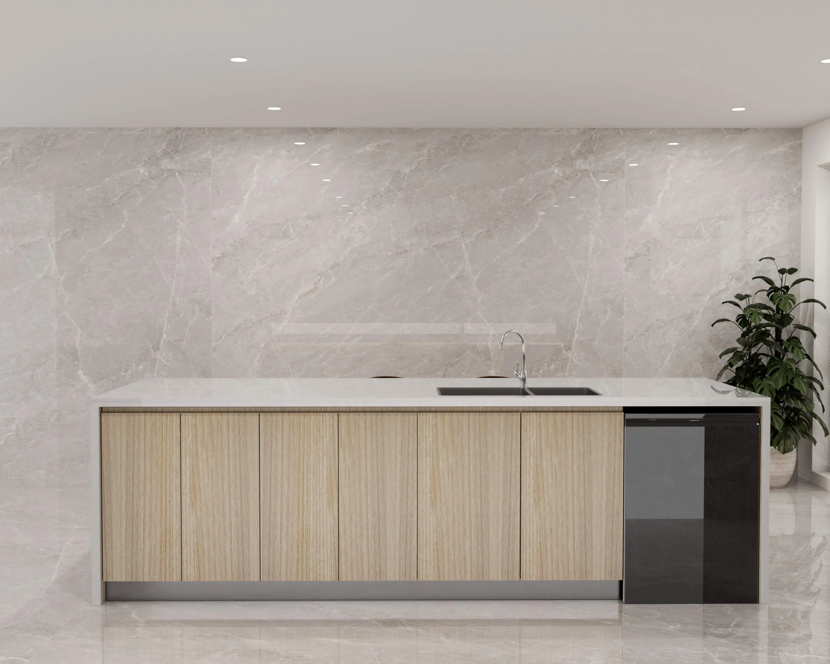
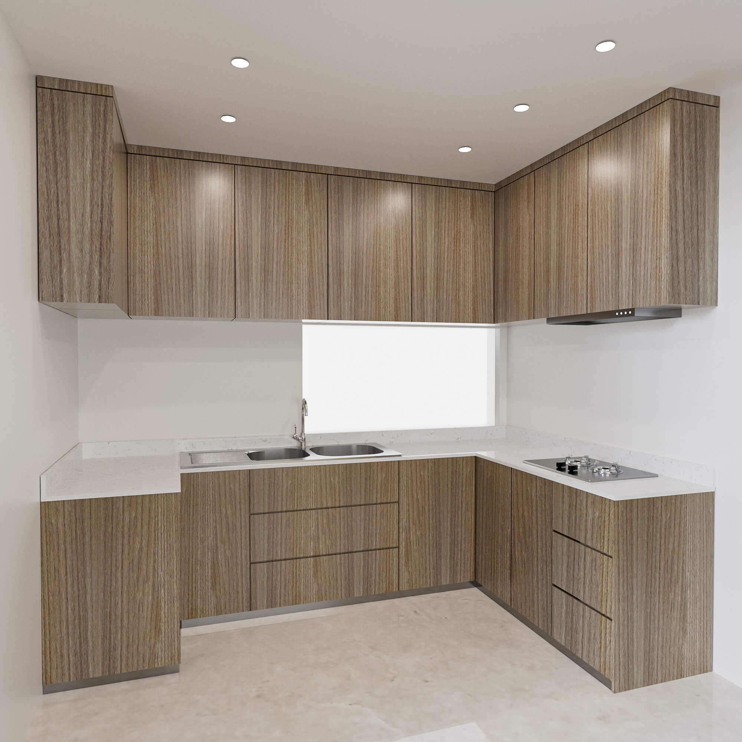
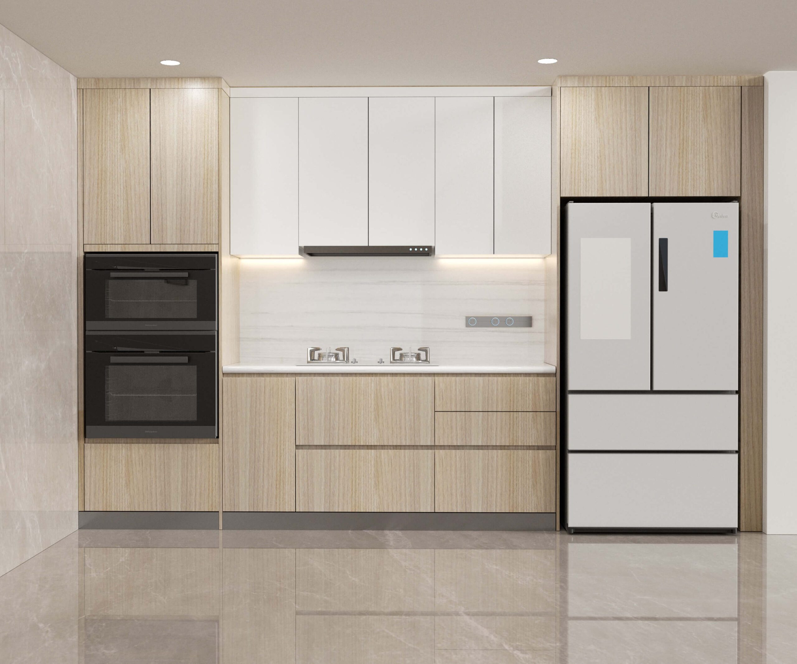
This straight-line kitchen cabinet system is designed for projects where efficient use of space matters. By organizing storage, countertop, sink, and appliance positions along one wall, the layout provides a clean and practical kitchen solution without requiring a large footprint.
It is particularly suitable for apartments, serviced apartments, hotels, studios, and other multi-unit residential developments.
Customized to Your Floor Plans
Different projects require different cabinet dimensions and configurations. KKR can develop the kitchen layout according to your architectural drawings, room dimensions, appliance specifications, and functional requirements.
Customization options include:
- Cabinet dimensions and configurations
- Wood-grain colors and finishes
- Door styles
- Internal storage
- Hardware systems
- Countertop materials and colors
- Sink and faucet selections
- Appliance positions and dimensions
For developments with multiple unit types, different cabinet configurations can be developed around each floor plan while maintaining a consistent overall design.
Integrated Appliance Planning
Built-in appliances can affect cabinet dimensions, door clearances, countertop planning, and installation.
Appliance positions can therefore be considered during the cabinet design stage. Provide the appliance specifications or dimensions, and the cabinet configuration can be coordinated accordingly.
This helps reduce compatibility problems during project installation.
One Supplier for More of Your Kitchen Package
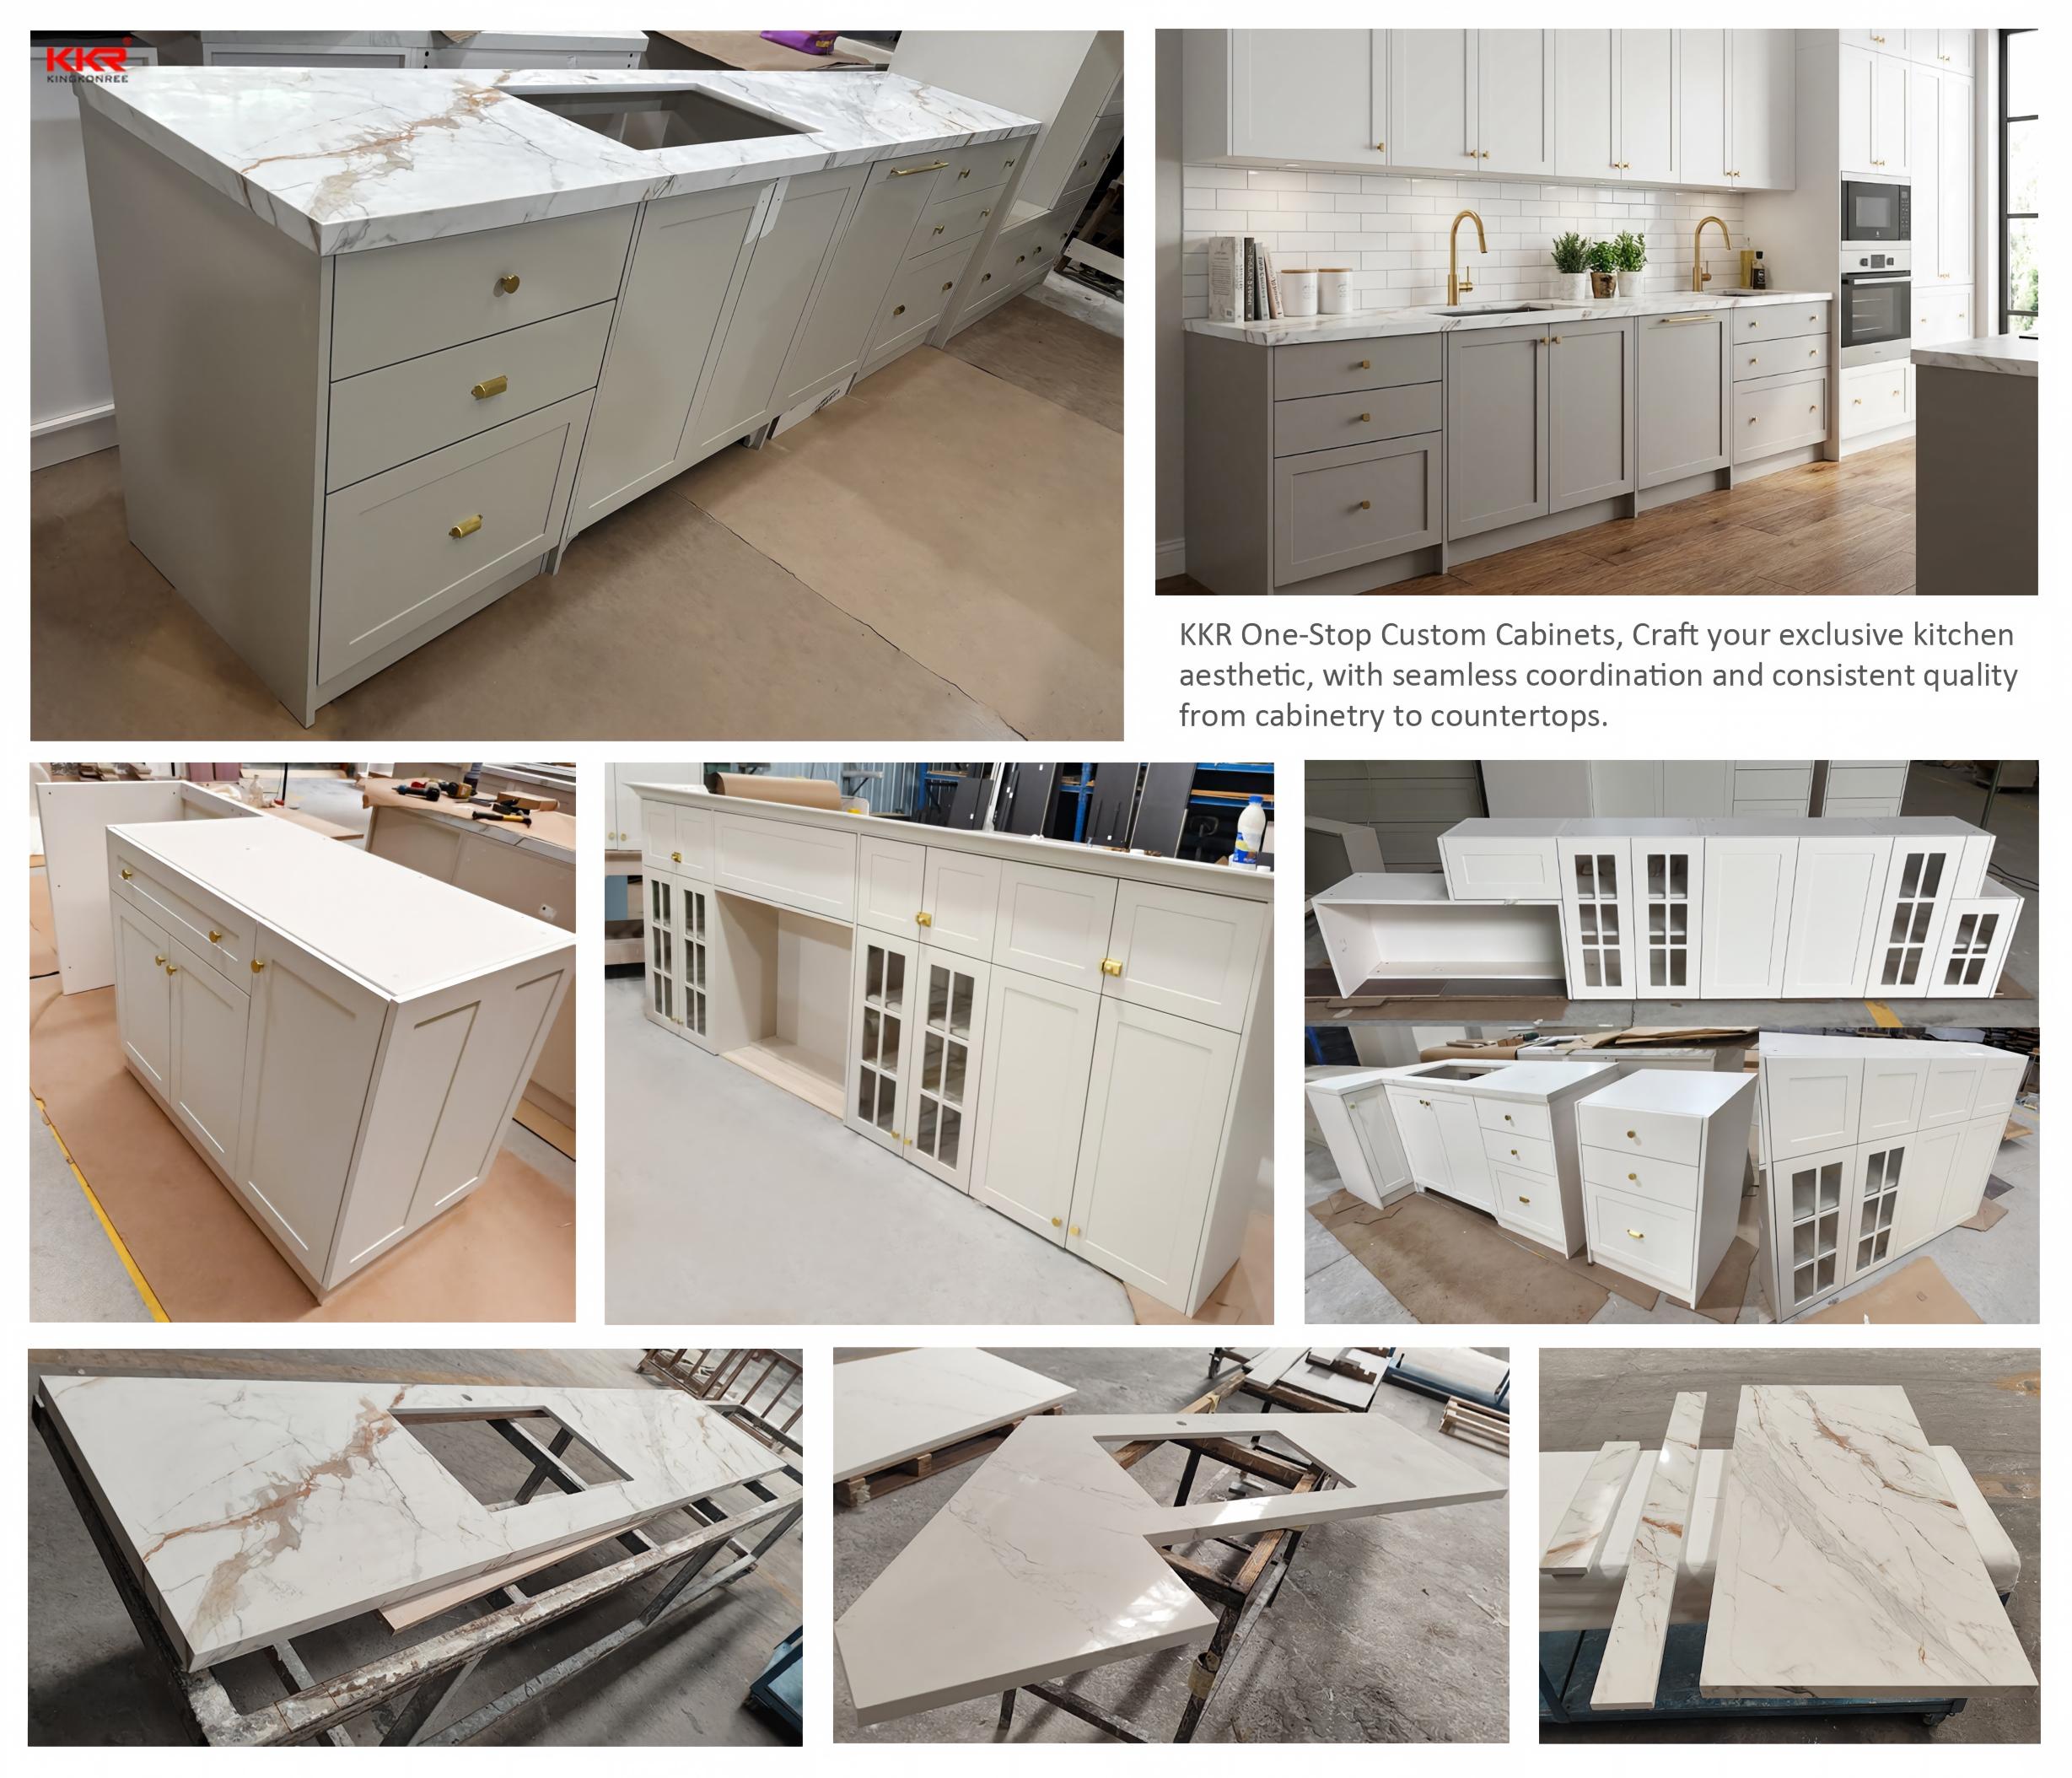
Instead of sourcing every kitchen component separately, you can consolidate more of the package through KKR.
Available project supply can include:
- Custom kitchen cabinets
- Countertops
- Kitchen sinks
- Faucets
- Hardware options
- Related kitchen components
This integrated sourcing approach helps contractors and developers reduce supplier coordination and maintain greater consistency across the project.
Designed for Multi-Unit Projects
This straight-line cabinet solution is suitable for:
- Apartment developments
- Residential towers
- Serviced apartments
- Hotels
- Studio apartments
- Student housing
- Build-to-rent projects
- Other multi-unit developments
Whether your project requires one standard kitchen configuration or several layouts for different unit types, the cabinet system can be adapted to your project specifications.
Start With Your Drawings
Send your floor plans, kitchen dimensions, BOQ, appliance specifications, or design requirements. KKR can help develop a coordinated kitchen solution covering cabinetry, countertops, sinks, faucets, and related components.
FAQ
Can the cabinet dimensions be customized for my project?
Yes. Cabinet dimensions and configurations can be customized according to your architectural drawings, kitchen dimensions, and project requirements.
Can you design different cabinets for different apartment layouts?
Yes. For projects with multiple unit types, different kitchen configurations can be developed for each layout while maintaining consistent materials, finishes, and design standards.
Can appliance dimensions be considered during cabinet design?
Yes. You can provide the specifications and dimensions of dishwashers, ovens, refrigerators, and other built-in appliances so the cabinet layout can be coordinated accordingly.
Can the wood-grain finish be changed?
Yes. Cabinet colors, wood-grain finishes, door styles, materials, and hardware can be selected according to your project design and budget requirements.
Can KKR supply countertops and sinks with the cabinets?
Yes. You can source cabinets together with countertops, kitchen sinks, faucets, and related components for a more integrated kitchen procurement solution.
What should I provide for a quotation?
Provide your floor plans or kitchen drawings, quantities, required unit types, preferred materials and finishes, countertop requirements, and appliance specifications when available.