Custom L-Shaped Kitchen Cabinets for Project Applications
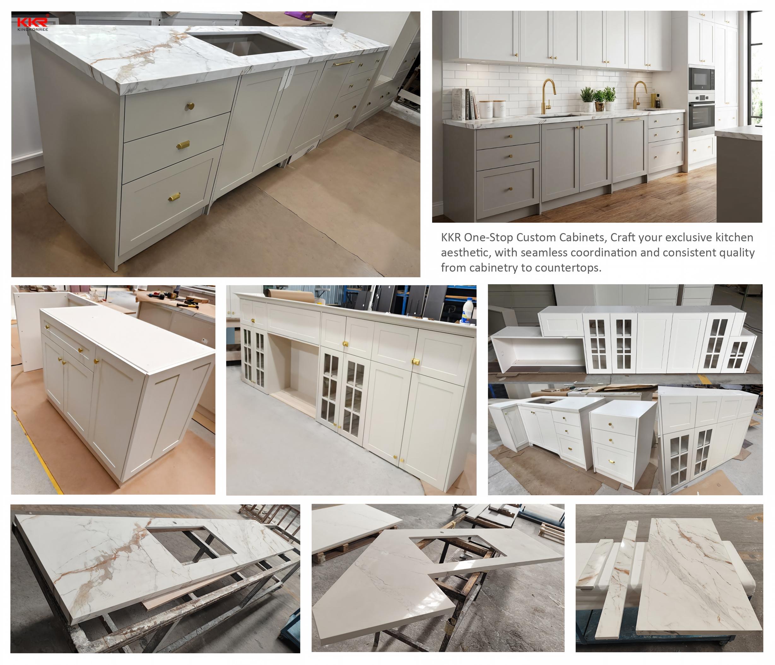
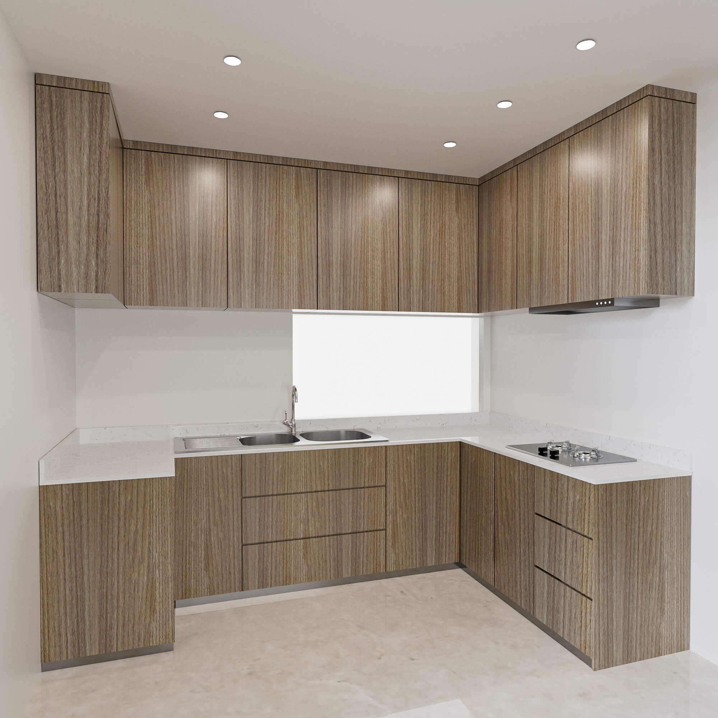
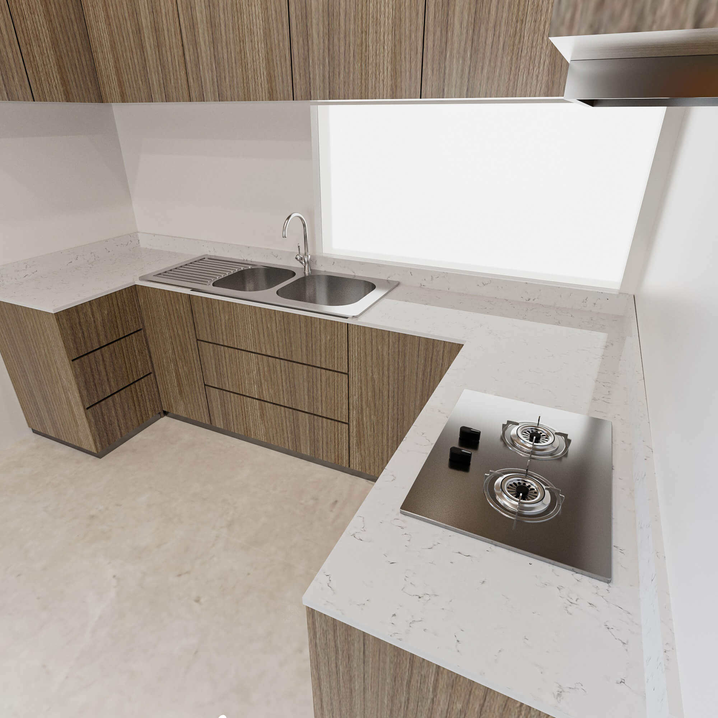
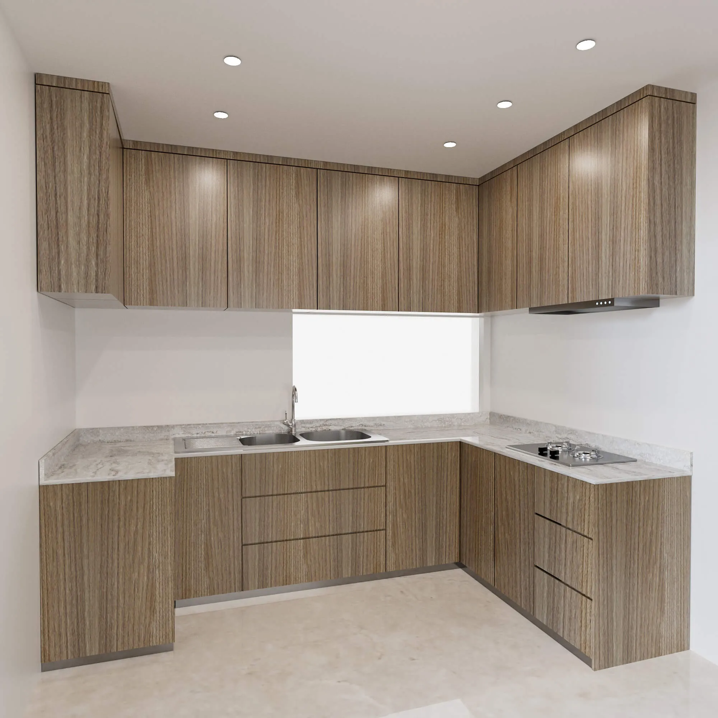
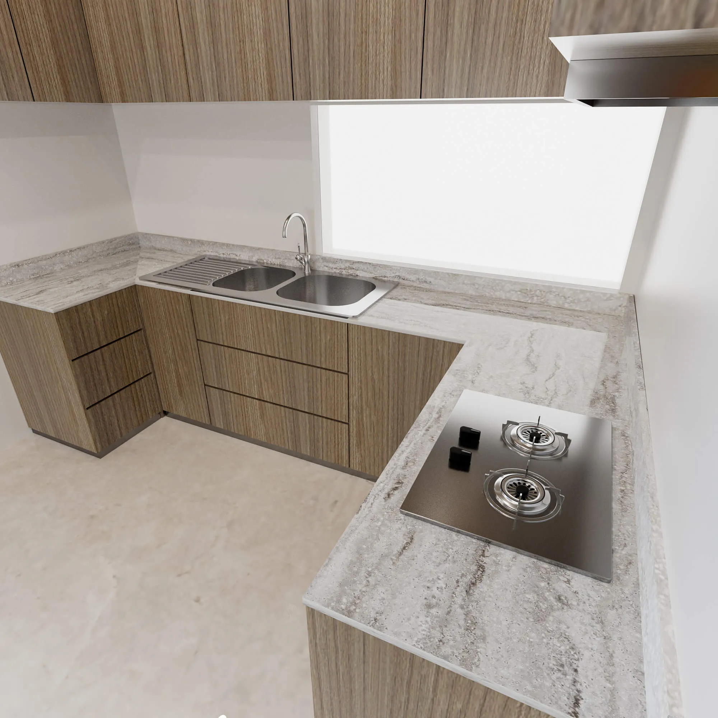
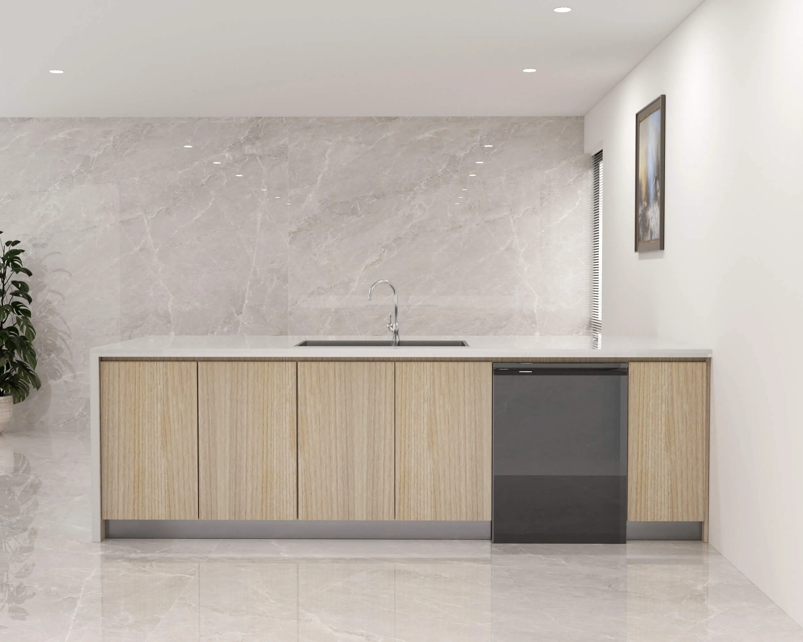
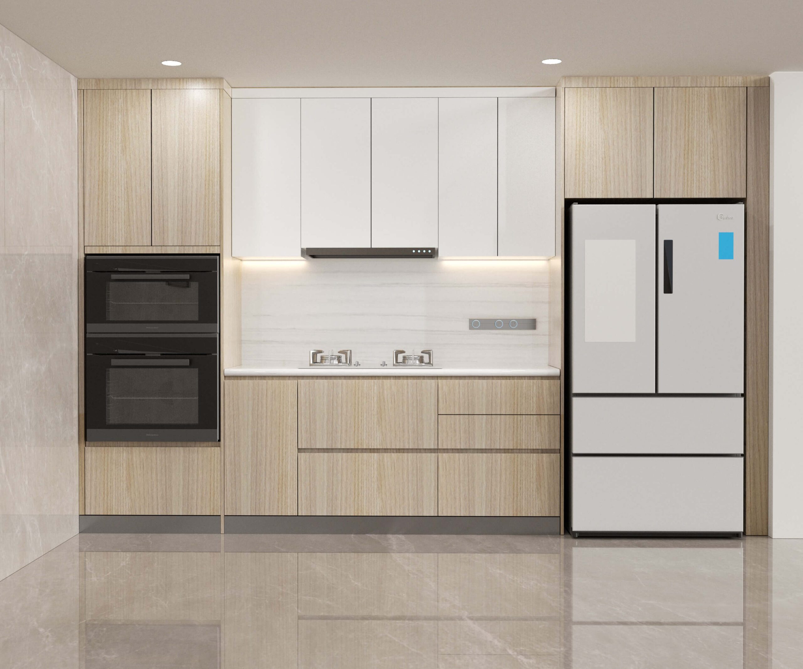
This L-shaped kitchen cabinet solution combines upper and base cabinets to make efficient use of corner space while providing practical storage and work areas. The wood-grain finish creates a clean, contemporary appearance suitable for apartments, villas, hotels, serviced apartments, and other residential developments.
Unlike standard ready-made cabinets, the layout can be adapted to your project drawings, room dimensions, and different unit types.
Built Around Your Project Layout
Large residential projects often include multiple apartment types and kitchen layouts. Instead of forcing one standard cabinet configuration into every unit, KKR can develop cabinet layouts according to your architectural drawings and project requirements.
You can customize:
- Cabinet dimensions and layout
- Door styles and finishes
- Wood-grain colors
- Internal storage configuration
- Handles or handleless designs
- Hinges and drawer systems
- Countertop materials and colors
- Sink and faucet options
This gives you greater flexibility when standardizing kitchens across different unit types within the same development.
One-Stop Kitchen Procurement
Kitchen procurement involves more than cabinets. Matching cabinets with countertops, sinks, faucets, and other components across multiple suppliers can increase coordination work and create compatibility issues.
KKR provides an integrated kitchen sourcing solution covering:
- Custom kitchen cabinets
- Kitchen countertops
- Kitchen sinks
- Faucets
- Related kitchen components
With major components coordinated through one supplier, you can simplify specification matching, purchasing, and project delivery.
Suitable for Large-Scale Projects
This kitchen cabinet configuration can be customized for:
- Apartment developments
- Residential towers
- Villas
- Hotels
- Serviced apartments
- Student housing
- Build-to-rent developments
- Other multi-unit residential projects
From Drawings to Customized Cabinet Solutions
Send your floor plans, kitchen dimensions, BOQ, or project drawings to the KKR team. Cabinet layouts, finishes, countertop combinations, hardware, and related kitchen components can then be configured around your project requirements.