Full-Wall Kitchen Cabinets Designed Around Your Space
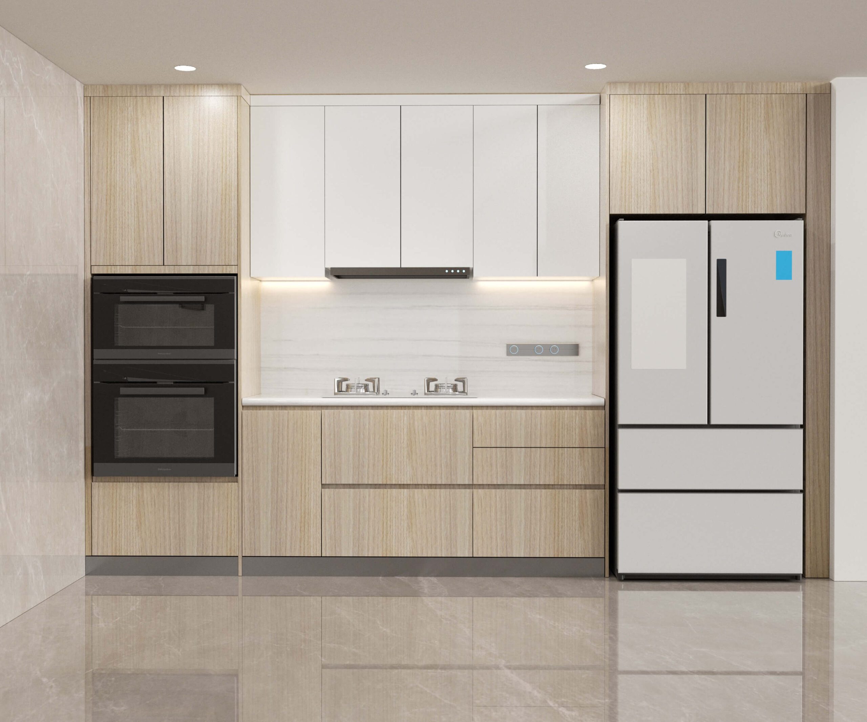
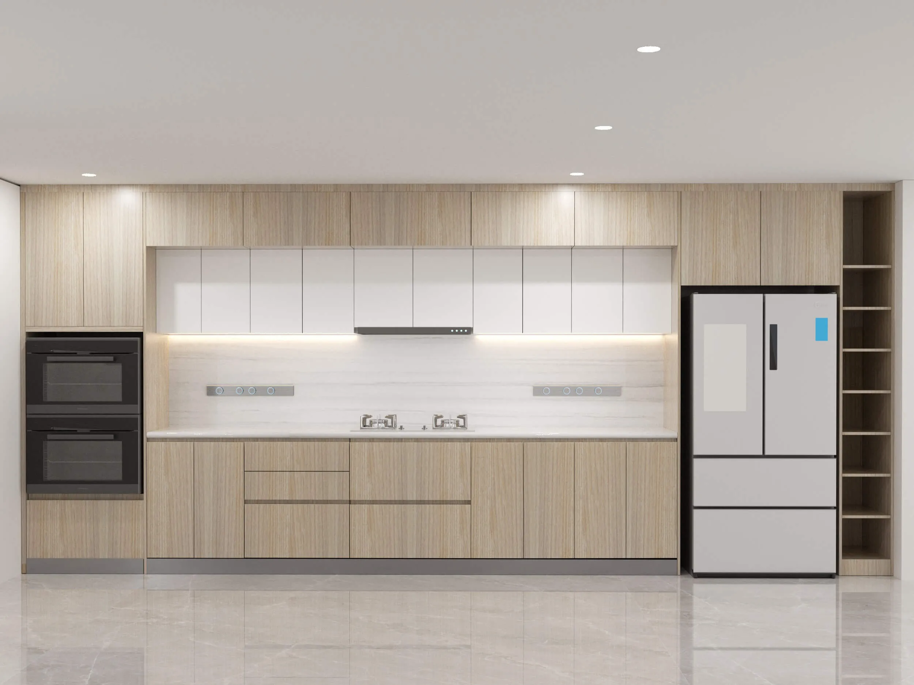
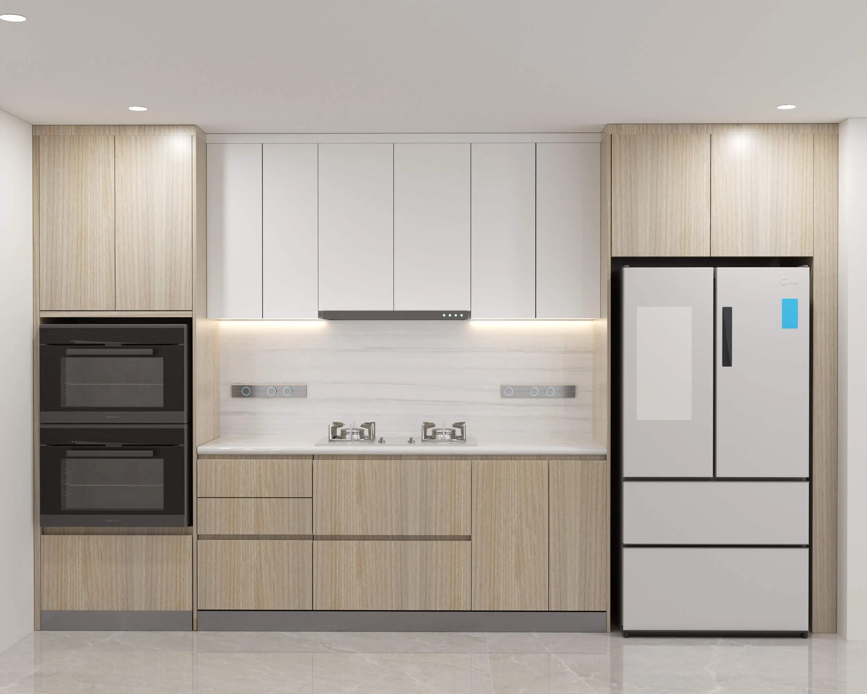
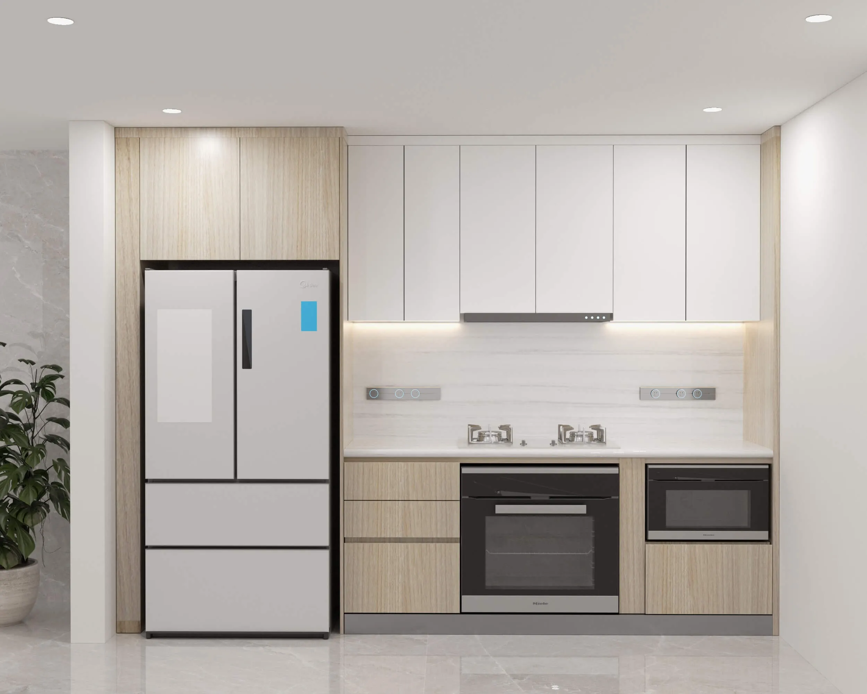
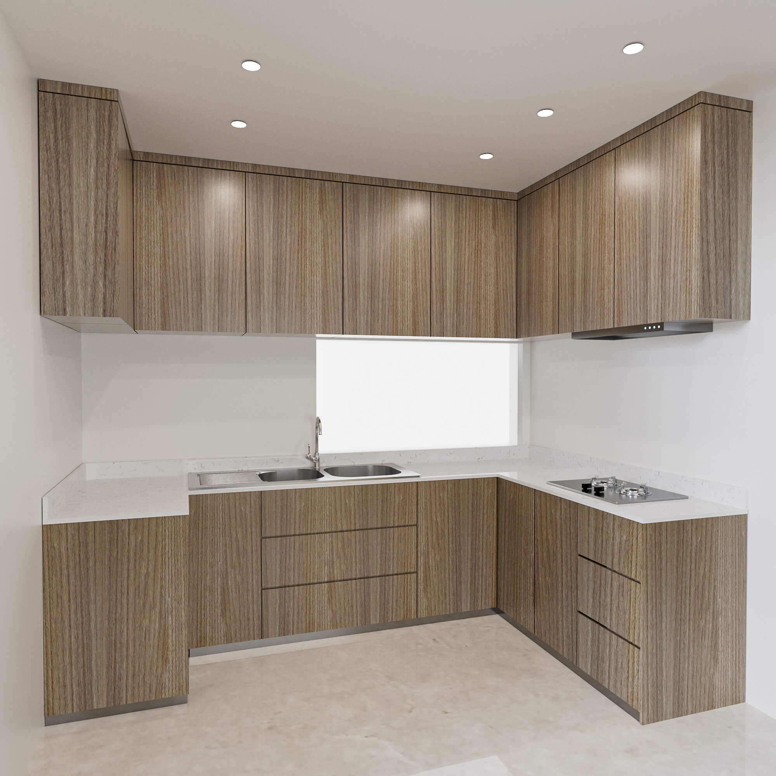
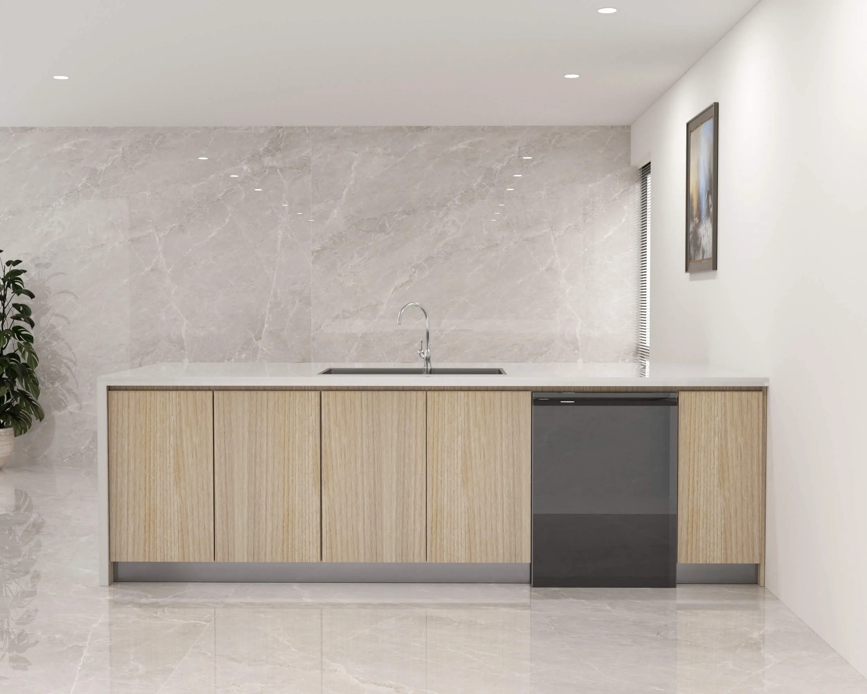
This full-wall kitchen cabinet system combines storage, work surfaces, and appliance integration within one continuous elevation. Floor-to-ceiling cabinetry makes better use of vertical space while creating a clean and consistent appearance across the entire kitchen wall.
For apartment and multi-unit projects, this configuration can provide substantial storage capacity without requiring a larger kitchen footprint.
Maximize Storage from Floor to Ceiling
Instead of leaving unused areas above standard kitchen cabinets, the full-height configuration extends storage vertically and utilizes more of the available wall space.
The layout can combine:
- Base cabinets
- Upper cabinets
- Floor-to-ceiling tall cabinets
- Drawer storage
- Appliance housings
- Countertop work areas
- Customized internal storage
Cabinet dimensions and storage configurations can be adjusted according to room dimensions and project requirements.
Integrate Appliances into the Cabinet Layout
Large appliances often determine how the rest of a kitchen needs to be configured.
This system allows refrigerators, ovens, and other built-in appliances to be considered as part of the cabinet design rather than added after the cabinetry has already been specified.
Provide your appliance models or dimensions, and the corresponding cabinet openings and surrounding storage can be planned accordingly.
This helps create a more coordinated installation and reduces potential dimensional conflicts on site.
One Design Language Across the Entire Kitchen
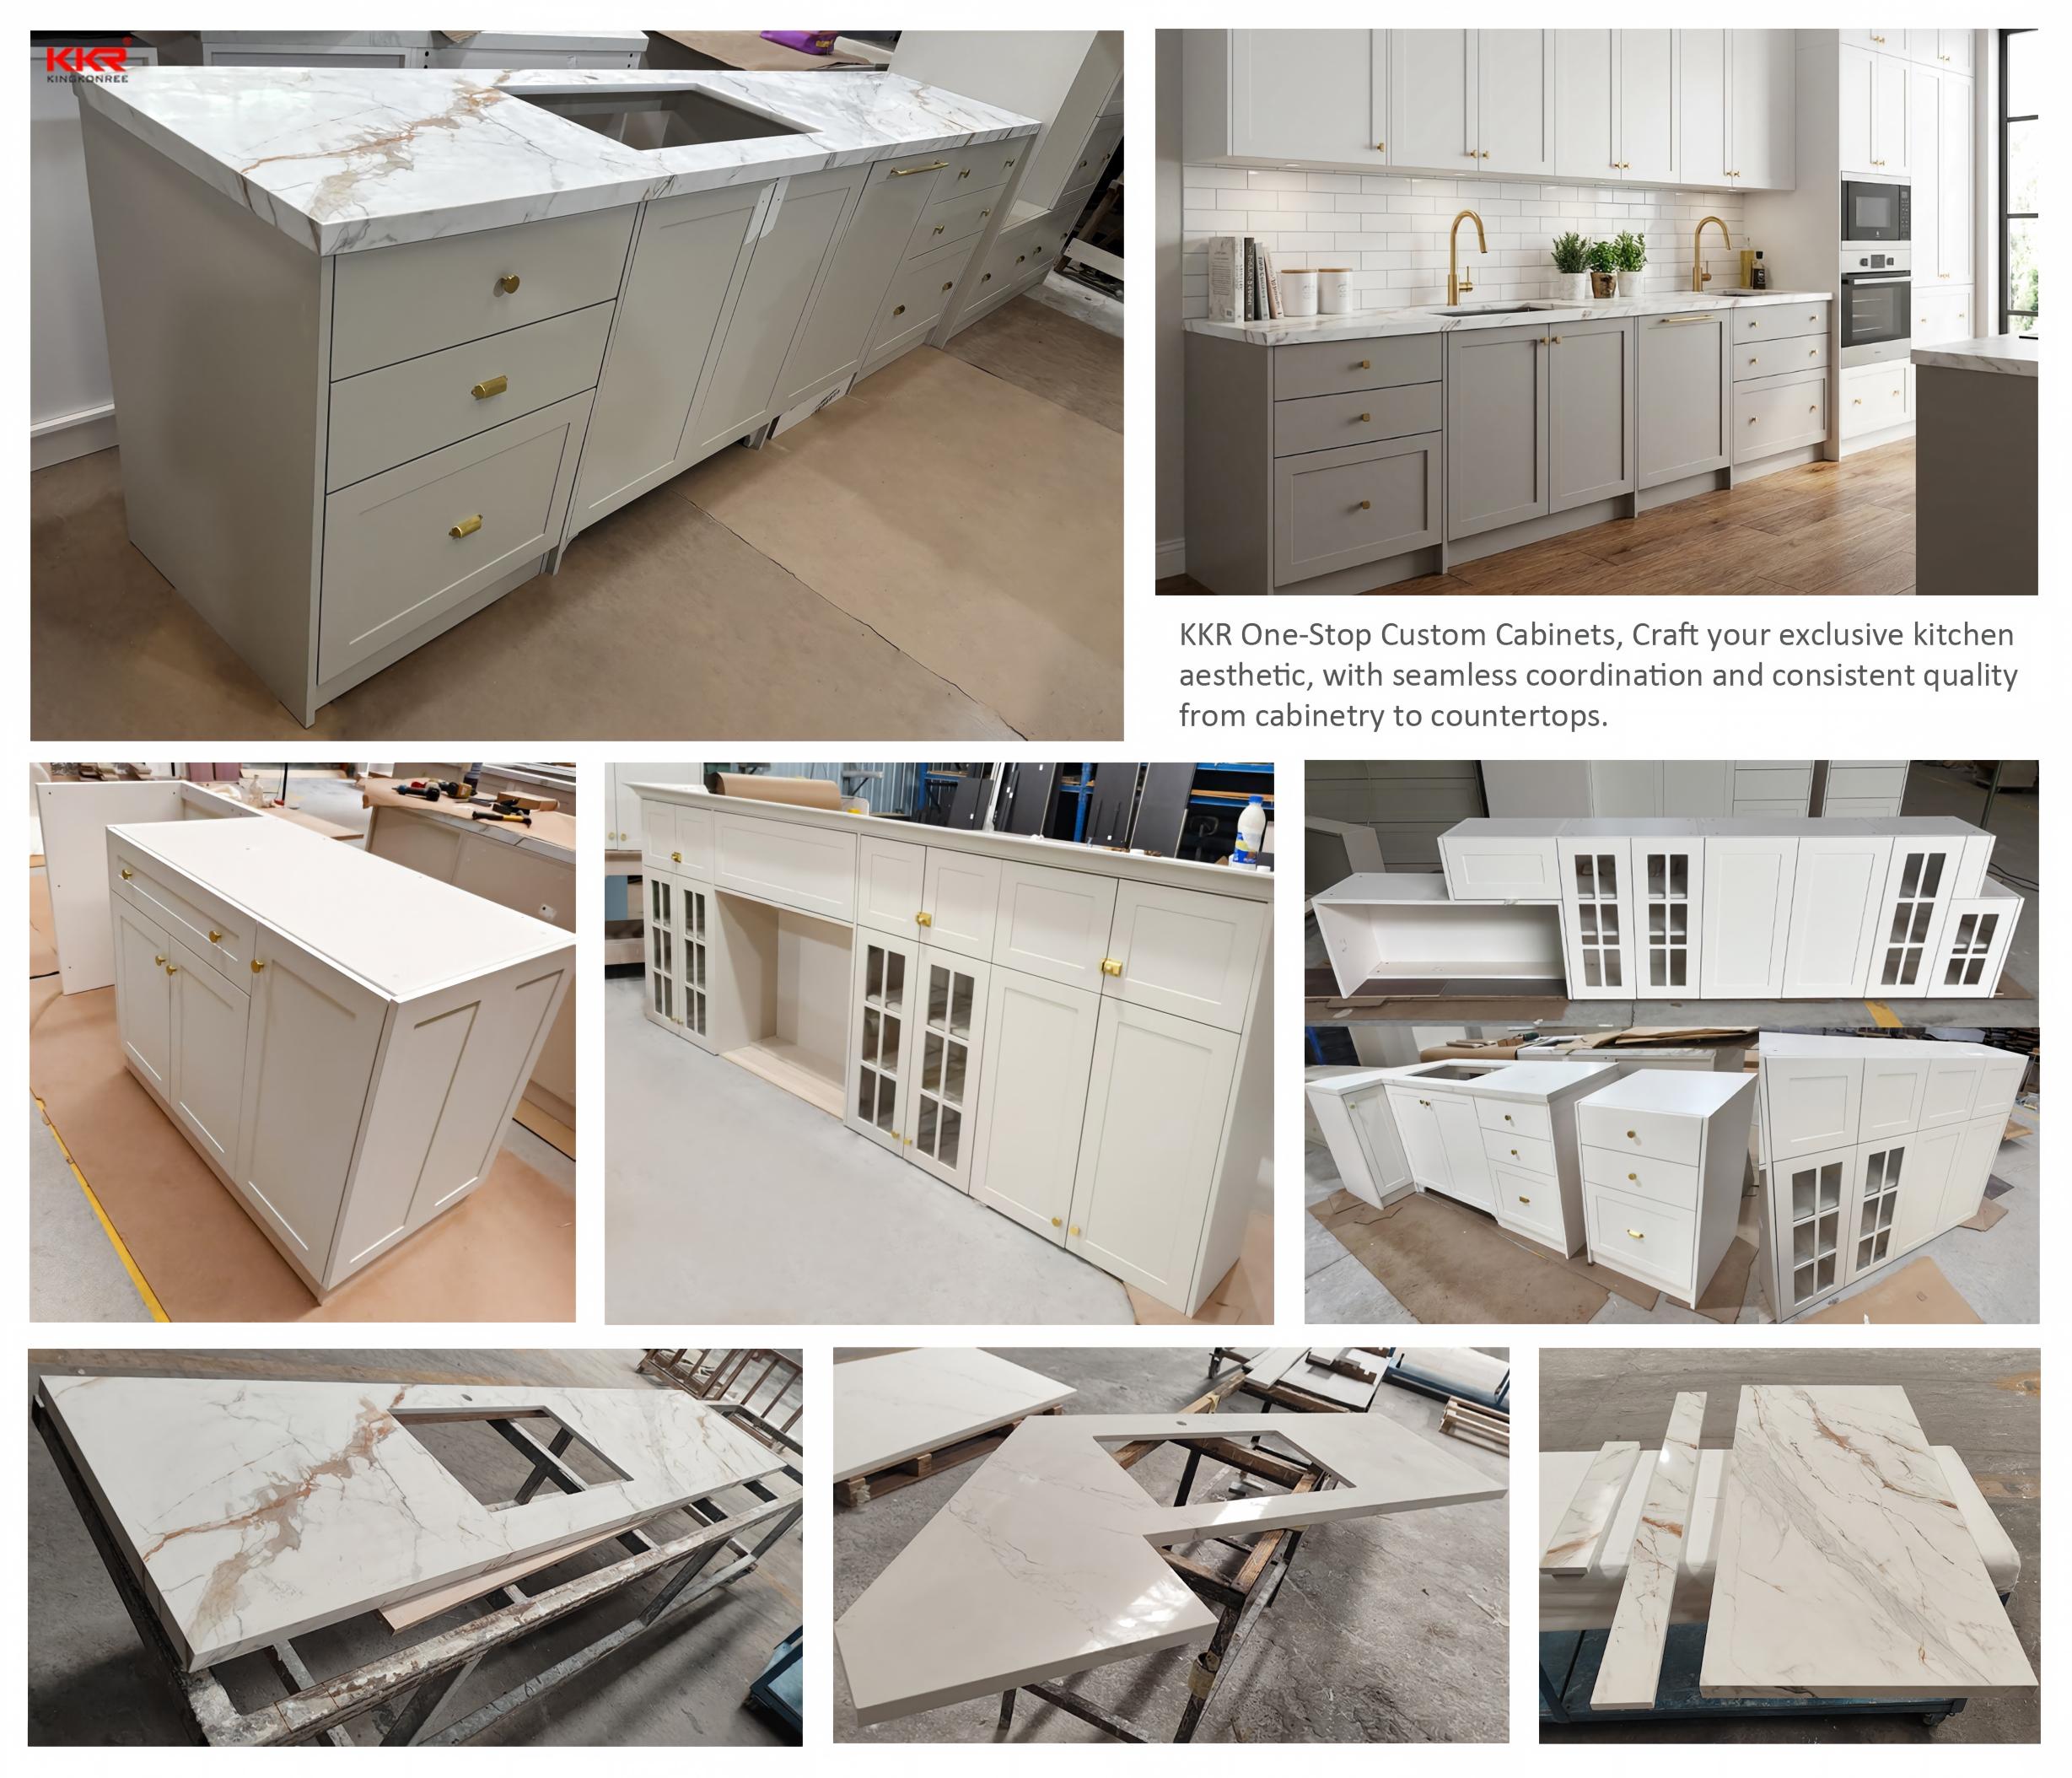
Combining wood-grain base and tall cabinets with contrasting upper cabinets creates visual separation while maintaining a consistent overall kitchen design.
For project applications, colors, finishes, door styles, countertop materials, hardware, and other details can be standardized across multiple units.
If your development includes several floor plans, the cabinet configuration can also be adapted to each unit type while maintaining the same material and design specification.
Built for Multi-Unit Projects
This full-wall kitchen cabinet solution is suitable for:
- Apartment developments
- Residential towers
- Serviced apartments
- Hotels
- Build-to-rent projects
- Student housing
- Villas
- Other multi-unit residential developments
For large projects, cabinet layouts can be developed from architectural drawings and coordinated according to different room types.
Consolidate Your Kitchen Procurement
Cabinets are only one part of a complete kitchen package.
KKR can coordinate multiple components through one sourcing solution, including:
- Custom kitchen cabinets
- Countertops
- Kitchen sinks
- Faucets
- Hardware options
- Related kitchen components
This helps project buyers reduce the number of suppliers involved and makes it easier to coordinate dimensions, finishes, and specifications.
Start With Your Project Drawings
Send your architectural drawings, kitchen layouts, BOQ, required quantities, appliance specifications, and preferred finishes.
The kitchen cabinet configuration can then be developed around your actual project requirements rather than forcing your project to fit a standard cabinet system.