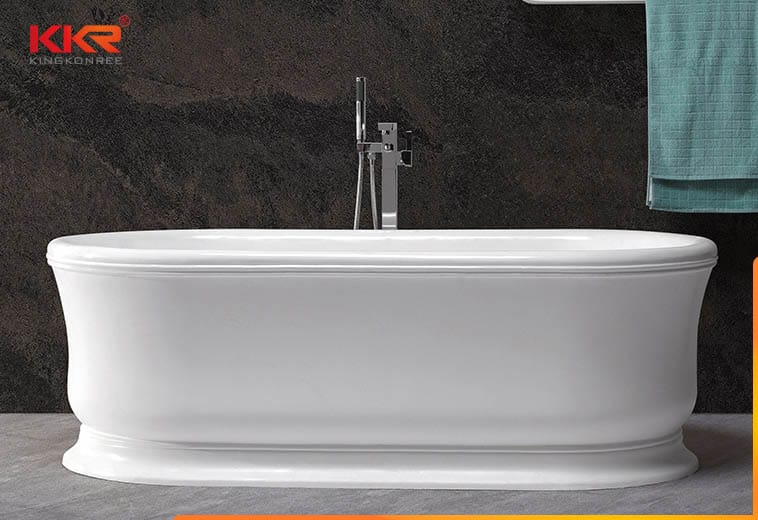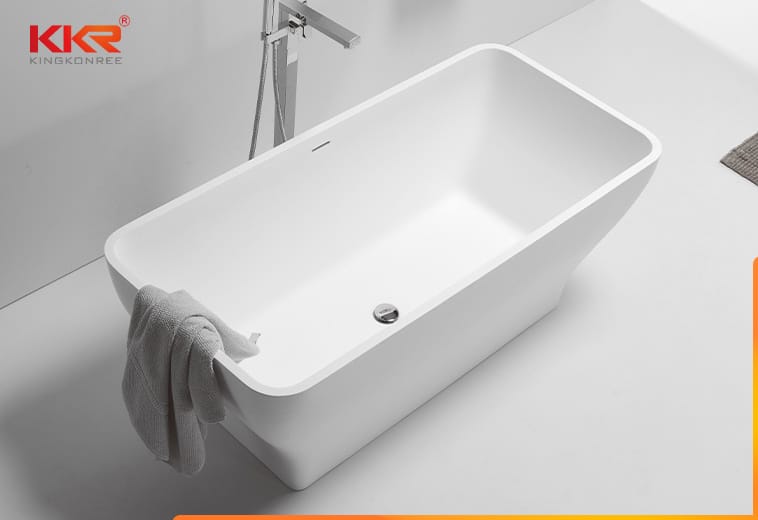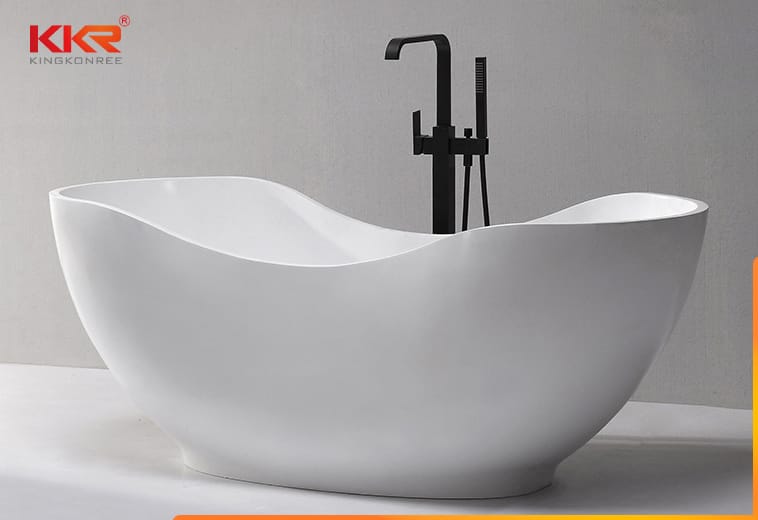





Freestanding Bathtub Acrylic Soaking Tub KKR-B048
Features
- Model: KKR-B048
- Material: Solid Surface
- Size: 1880x1045x560
- Surface: Matte and Glossy
- Warranty: 5 years
- Certificate: SGS,CE
- High quality bathtub for modern bathroom

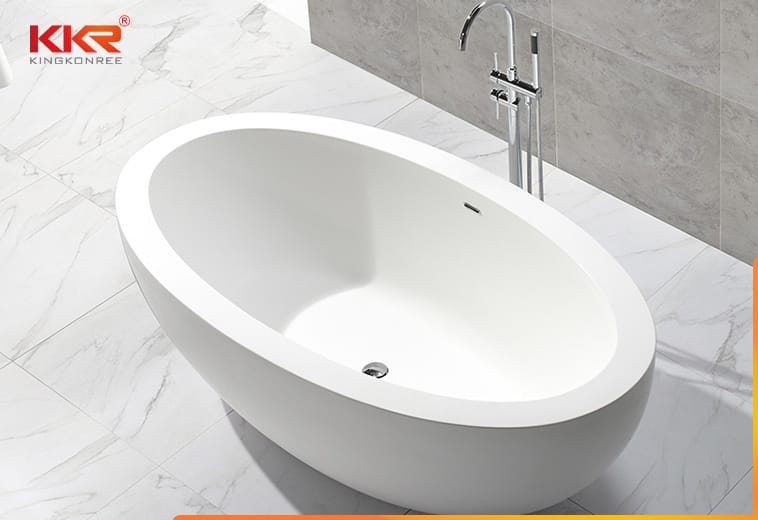
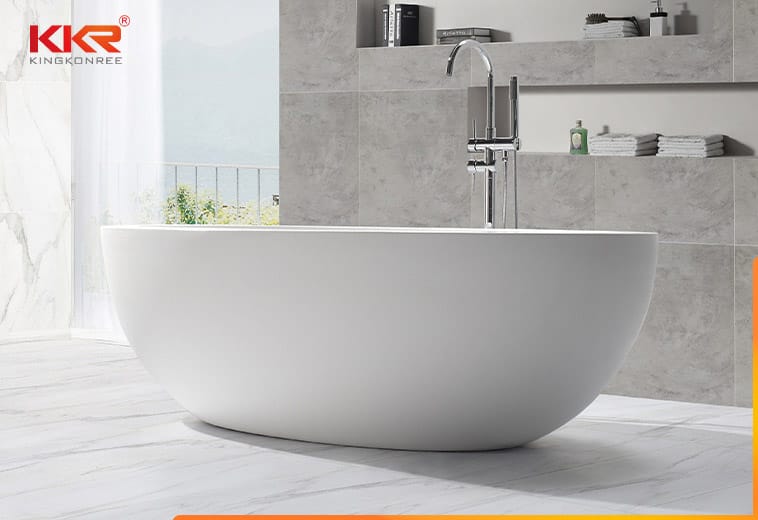
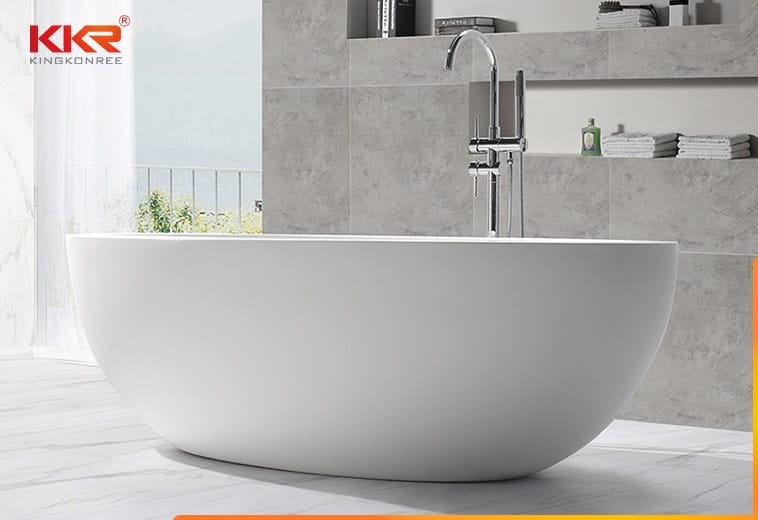
KKR-B048 is a large-format solid surface freestanding bathtub with listed dimensions of 1880 × 1045 × 560 and matt or glossy finish options. The page also lists a five-year warranty and refers to SGS and CE documentation.
Because of its overall size, the tub requires early coordination with room dimensions, access routes, floor structure, drain position, filler selection, overflow, service clearance, and installation sequencing. The unit for the listed dimensions, finished weight, water capacity, included fittings, and certificate scope must be confirmed before procurement.
| Specification | Details |
|---|---|
| Model | KKR-B048 |
| Product Type | Freestanding soaking bathtub |
| Material | Solid surface |
| Listed Size | 1880 x 1045 x 560 as listed on the current page; confirm the measurement unit in the technical drawing |
| Surface | Matt or glossy |
| Warranty | 5 years as listed on the current page; request the written terms and exclusions before ordering |
| Certificate | SGS and CE are listed on the current page; request the applicable documents for the destination market and project |
KKR-B048 is suited to spacious hotel suites, villas, luxury residential bathrooms, spa-style interiors, and display-led sanitaryware programs where the bathtub is intended as a major visual element. The room and structure must be checked for the tub footprint, filled load, circulation, and installation access.
| Application / Buyer Scenario | Suitability |
|---|---|
| Luxury Hotel Suites | Coordinate the large footprint with room circulation, cleaning access, filler position, and repeated installation planning. |
| Villas and Premium Residences | Suitable for spacious bathrooms where floor structure and delivery access are confirmed. |
| Spa-Style Bathrooms | Can support a central soaking feature after drainage, overflow, filler, and maintenance requirements are approved. |
| Showrooms and Design Displays | Useful as a statement model for demonstrating solid surface bathtub form and finish options. |
| Planning Item | Details to Confirm |
|---|---|
| Access Route | Confirm factory packing size, doorway, elevator, corridor, turning radius, and lifting plan. |
| Structural Load | Obtain net weight and water capacity, then verify the filled load with the project engineer. |
| Drain and Overflow | Confirm outlet position, waste size, overflow configuration, trap access, and included fittings. |
| Filler Selection | Coordinate floor-, wall-, or deck-mounted filler location and spout reach. |
| Documents | Verify dimension units, certificate scope, finish sample, and written five-year warranty. |
Clean with a soft cloth or non-abrasive sponge and mild bathroom cleaner. Avoid aggressive abrasives and unapproved chemicals. Keep the waste and overflow clear, inspect sealant and floor interfaces, and follow the approved installation instructions for support, leveling, access, and lifting.
The page lists 1880 × 1045 × 560, but the visible feature line does not show the unit. Confirm the technical drawing before use.
The page lists solid surface with matt and glossy finish options.
Check access routes, floor loading, room clearance, drain, overflow, filler reach, service access, and installation sequence.
The page lists SGS and CE, but the current documents and their exact scope must be reviewed.
The page lists five years, subject to confirmation of written terms and exclusions.
Send the bathroom plan, access-route dimensions, structural/load requirements, drain and filler layout, selected finish, quantity, delivery market, and required documentation for technical review.