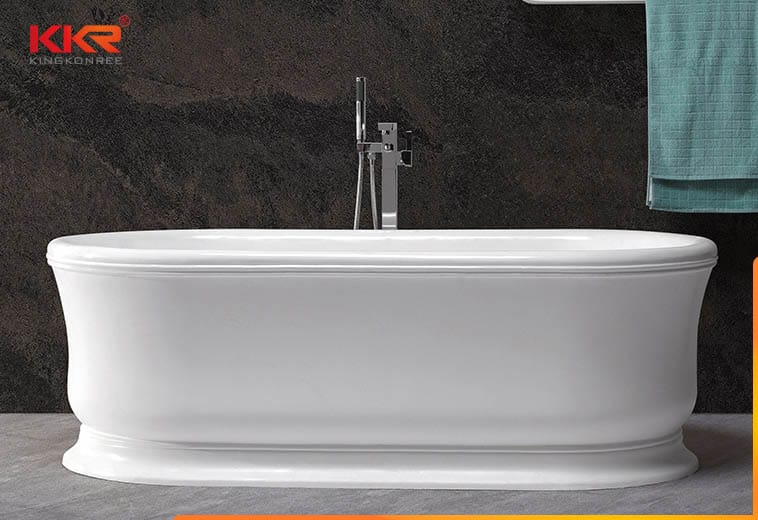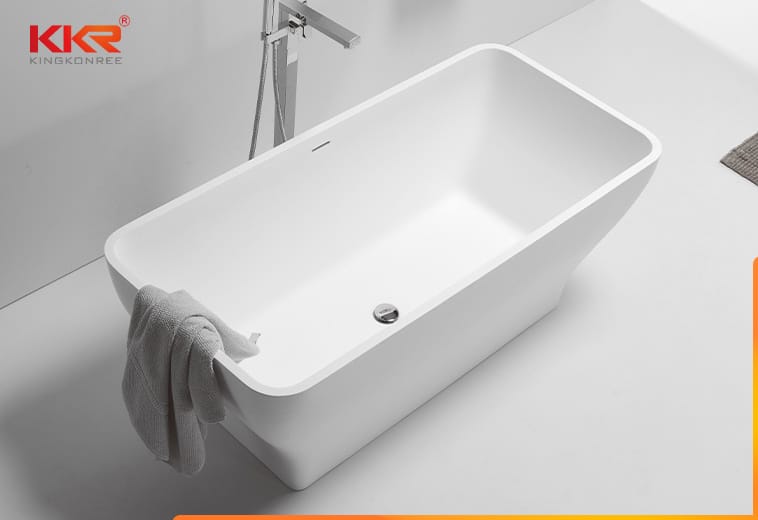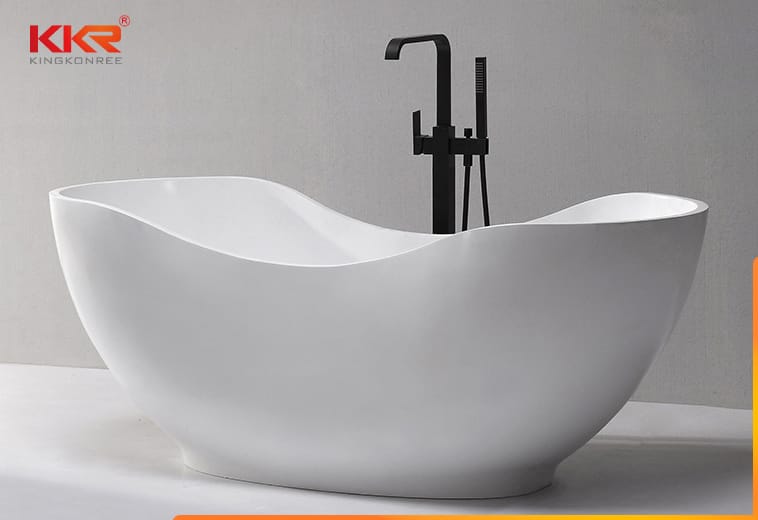





Solid Surface Bathtub KKR-B118
Features
- Model No.: KKR-B118
- Size: 1150x1150x535mm
- N.W.: 185kg
- Features: Durable, Renewable, Repairable, Easy to Clean
- Warranty: 5 years

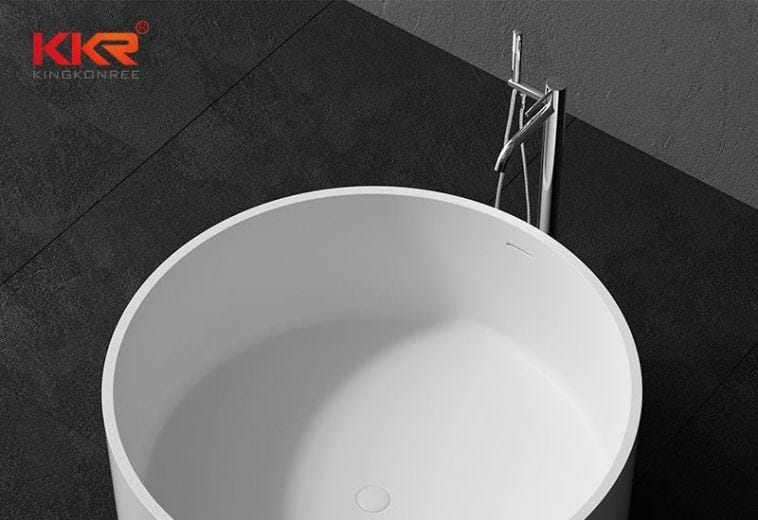
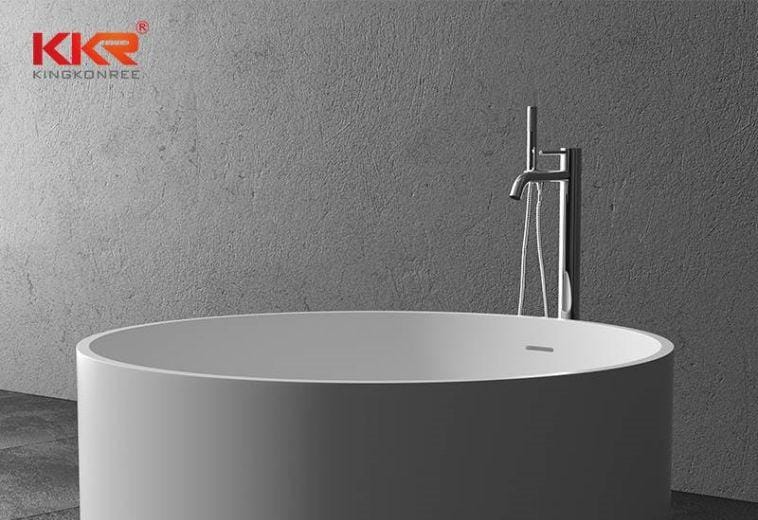
KKR-B118 uses a listed 1150 × 1150 mm square footprint with a height of 535 mm. Unlike the elongated B121 and compact B122, this model requires balanced space around a broad, symmetrical plan.
The copy should present KKR-B118 as a room-composition decision. Buyers should evaluate four-sided circulation, the preferred entry side, filler location, drain route, visual alignment, and whether the 185 kg tub can be placed centrally or within a defined square bathing zone.
| Specification | Details |
|---|---|
| Model | KKR-B118 |
| Product Type | Solid surface bathtub |
| Size | 1150 × 1150 × 535 mm |
| Net Weight | 185 kg |
| Material | Solid surface |
| Warranty | 5 years as listed on the current product page |
KKR-B118 is relevant to larger bathrooms that can support a square visual anchor. It may work in villa suites, boutique hospitality bathrooms, spa-style interiors, and showrooms where the tub is viewed from more than one direction.
| Application / Buyer Scenario | Suitability |
|---|---|
| Central Villa Bathrooms | Use the square footprint as a focal point when circulation can be maintained on several sides. |
| Boutique Hotel Suites | Create a defined bathing zone with coordinated lighting, flooring, filler, and sight lines. |
| Spa-Style Interiors | Suitable for layouts that emphasize symmetry and a clear relationship between the tub and surrounding surfaces. |
| Design Showrooms | Display the model where visitors can understand its square form from multiple viewing angles. |
| Planning Item | Details to Confirm |
|---|---|
| Four-Sided Clearance | Map the 1150 × 1150 mm footprint against circulation, cleaning access, walls, glazing, and furniture. |
| Select an Entry Side | Identify how the user approaches the tub and keep that side clear of filler and service obstacles. |
| Locate the Filler | Choose a position that supports the square geometry without creating splash or access problems. |
| Coordinate the Floor Pattern | Align tiles, drains, lighting, and other visual elements with the tub centerline. |
| Plan Structural Support | Use the listed 185 kg weight together with water and user load for floor review. |
Clean the bathtub with a mild bathroom cleaner and a soft cloth or non-abrasive sponge. Avoid aggressive abrasives and unapproved chemicals. Keep the drain and overflow accessible and follow the approved instructions for lifting, leveling, support, sealing, and routine inspection.
Its listed 1150 × 1150 mm footprint is square, so the room must be planned around width as well as length.
Central placement may be possible when circulation, filler, drain, structure, and service access are coordinated.
The current page lists 185 kg.
The choice depends on the entry side and room plan. Floor- or wall-mounted options should be checked for reach and maintenance.
Provide the room centerlines, clearances, floor build-up, filler and drain positions, and intended viewing direction.
Provide the bathroom plan with all four clearances, intended entry side, tub centerline, filler and drain positions, structural requirements, and delivery route to evaluate KKR-B118 as a square focal feature.