







Introduction
Bathtubs had a good run. In real projects—hotels, multifamily turns, wellness facilities—they’re often just a glossy maintenance problem with a trip hazard attached.
The tub-to-shower conversion trend isn’t about “style.” It’s about operations. Faster room turns, fewer callbacks, fewer mildew complaints, fewer guests doing that awkward one-leg balance routine at 6 a.m. And if you’re the architect, GC, or procurement lead, you already know the part nobody puts in the brochure: one bad shower detail can wreck the schedule and the ceiling below.
This guide is the practical version. What to check, what to buy, where projects go sideways, and why acrylic solid surface wall panels (including KKR’s) keep showing up in high-use bathrooms—because grout is a liar and it always loses.
Planning a Tub-to-Shower Conversion
Assessing the Existing Space
Start with a tape measure and a flashlight, not a mood board.
- Measure the tub footprint, wall-to-wall, and confirm ceiling height (shower heads and glass clearances love to surprise people).
- Map plumbing: tub drains are usually centered-ish; showers often want the drain where the slope and framing make sense. If you move the drain, you’re not “remodeling,” you’re re-plumbing.
- Check what’s behind the walls: stud spacing, existing blocking, insulation, and any obvious water damage. If the tub was set into a mortar bed and the subfloor is soft, you’ve got repair work before you’ve got a shower.
- Confirm ventilation. A shiny new shower in a humid box is just a mold subscription.
And yes—look at access. If it’s a hotel or occupied multifamily, your ability to stage materials, control dust, and keep water off adjacent rooms matters as much as the shower itself.
Defining Project Goals
Write the goals down. Otherwise the job turns into “can we also…” chaos.
Common goals that actually change decisions:
- Accessibility: If you’re aiming for a low threshold or true roll-in behavior, pay attention to threshold height rules early—ADA guidance for roll-in shower thresholds calls out ½ inch max in many cases.
- Aesthetics: “Modern” usually means fewer visual breaks: big panels, fewer joints, less visual noise.
- Cleaning reality: Commercial teams don’t want a shower that photographs clean. They want one that stays clean on day 900 with whatever cleaner the staff has on the cart.
Selecting Materials for Walk-In Showers
Shower Walls and Panels
Tile is fine—until it isn’t. The weak link is almost never the tile. It’s the grout lines, corners, penetrations, and the fact that somebody will eventually “touch it up” with the wrong caulk.
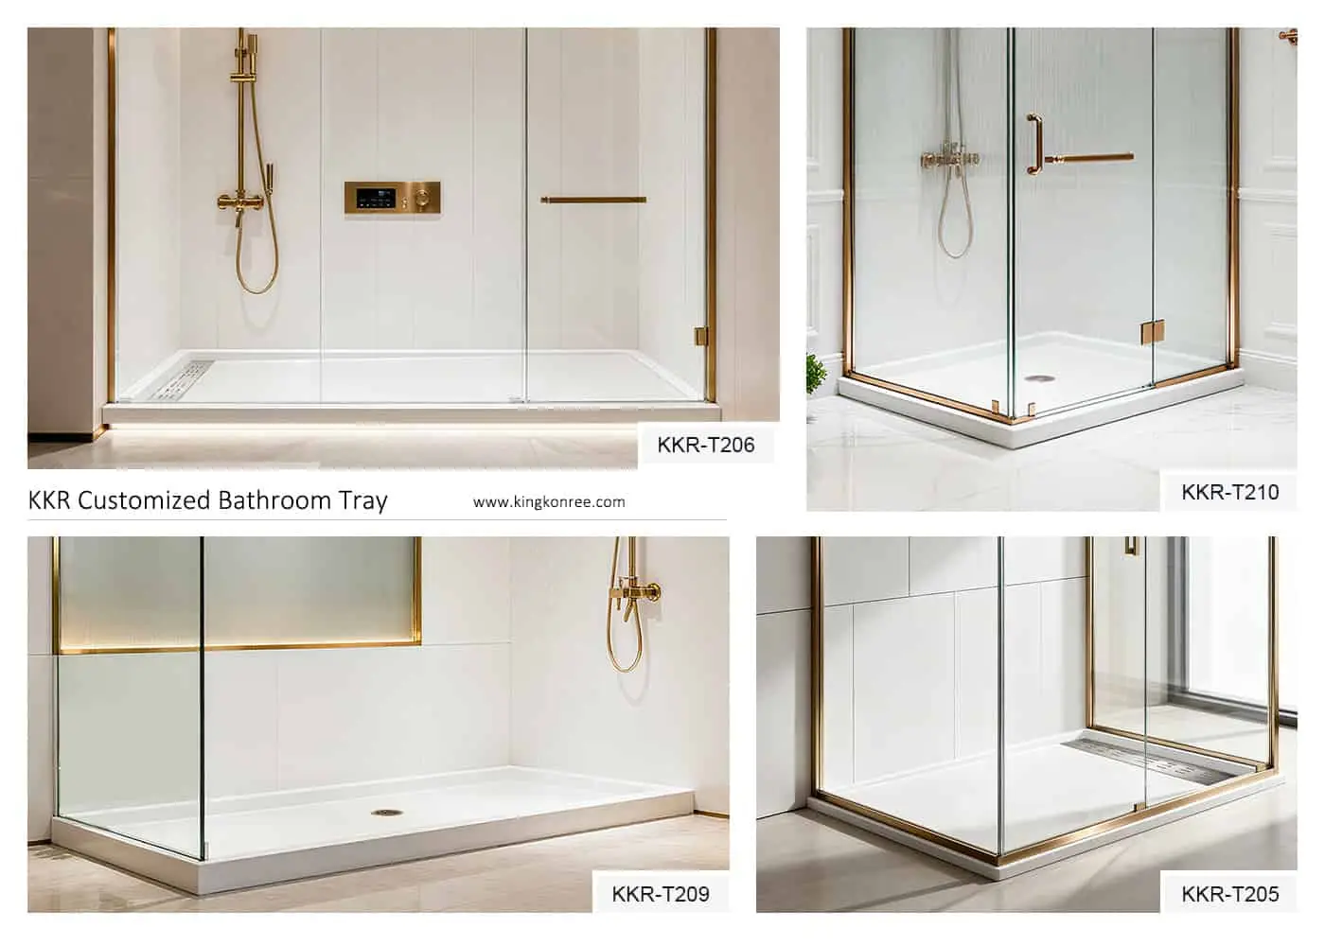
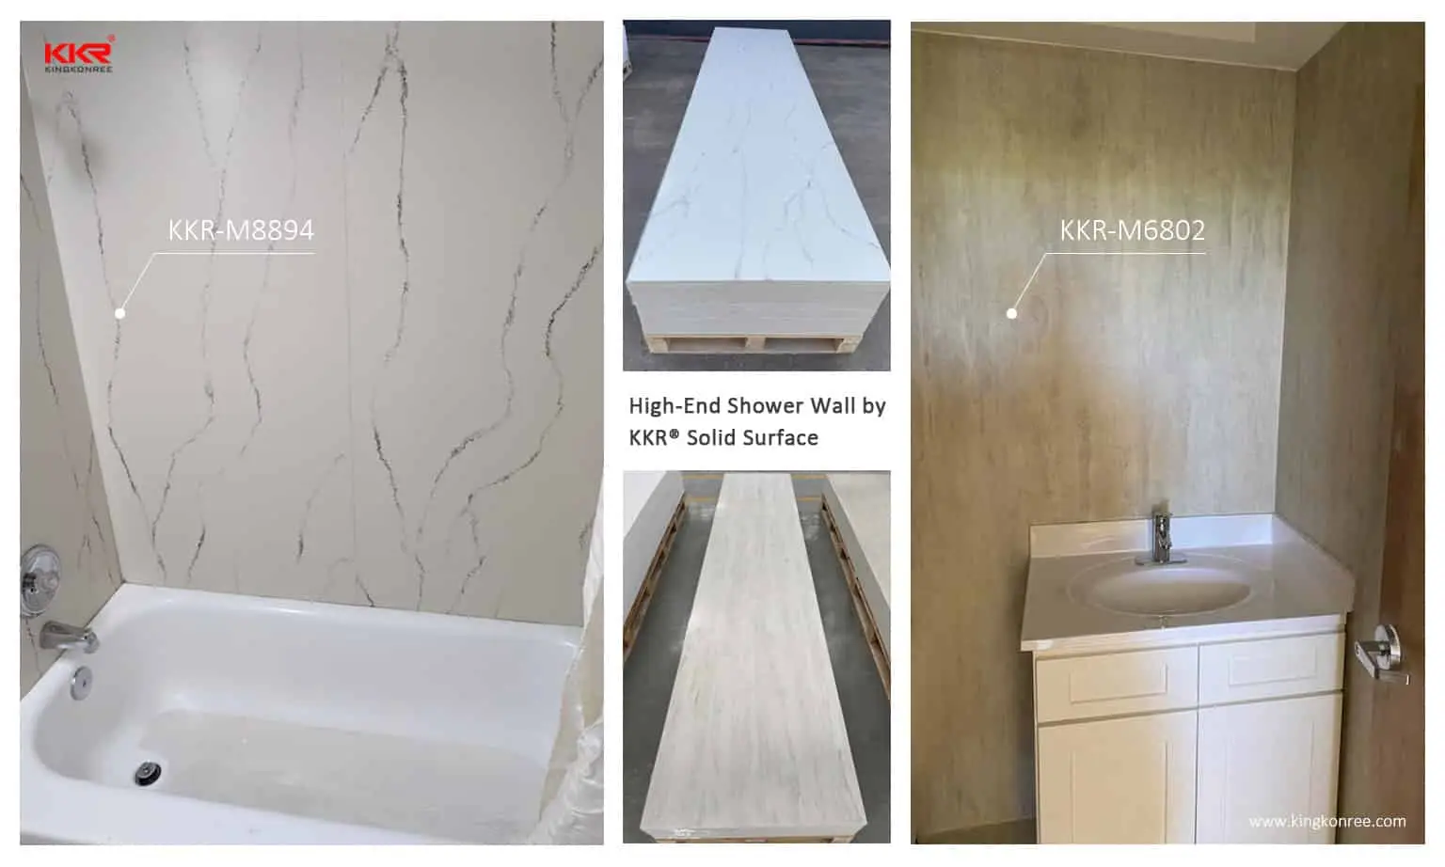
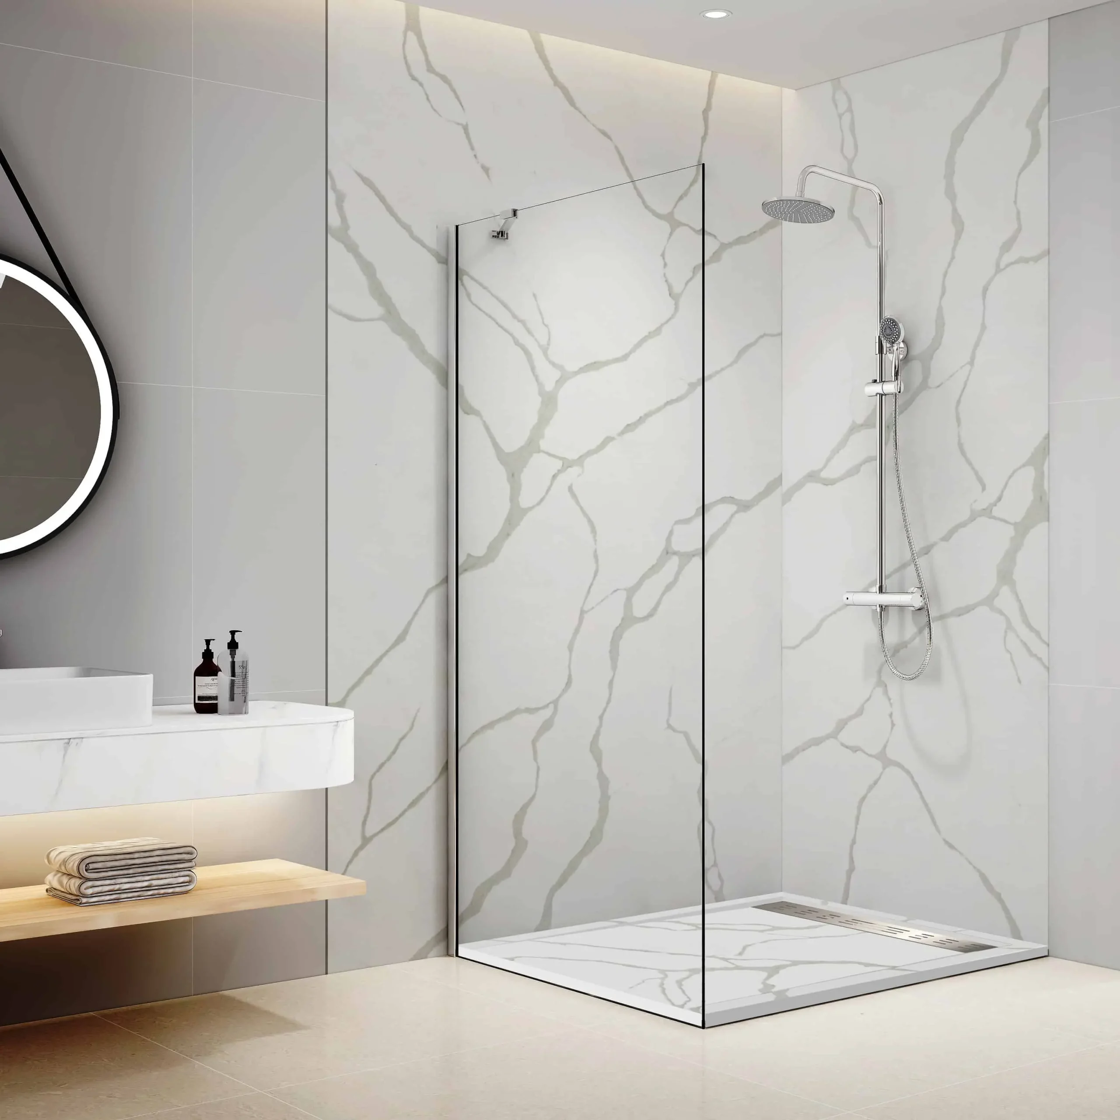
If you’re sick of grout maintenance, solid surface wall panels are the usual escape hatch: large-format panels, minimal joints, and a non-porous face that doesn’t play nice with stains. KKR’s category is here if you want to spec that direction: KKR solid surface shower panels.
Alternatives, with the annoying truths attached:
- Tile / stone: looks great, but grout upkeep is forever. And a “low-maintenance grout” pitch is still a grout pitch.
- Glass panels: clean look, but heavy, fussy, and not forgiving when walls aren’t dead-flat.
- Composites / laminates: can work, but you’re betting your shower’s lifespan on edge details and installer discipline. Risky.
Shower Bases and Flooring
A base is not the place to get cute. Water only needs one mistake.
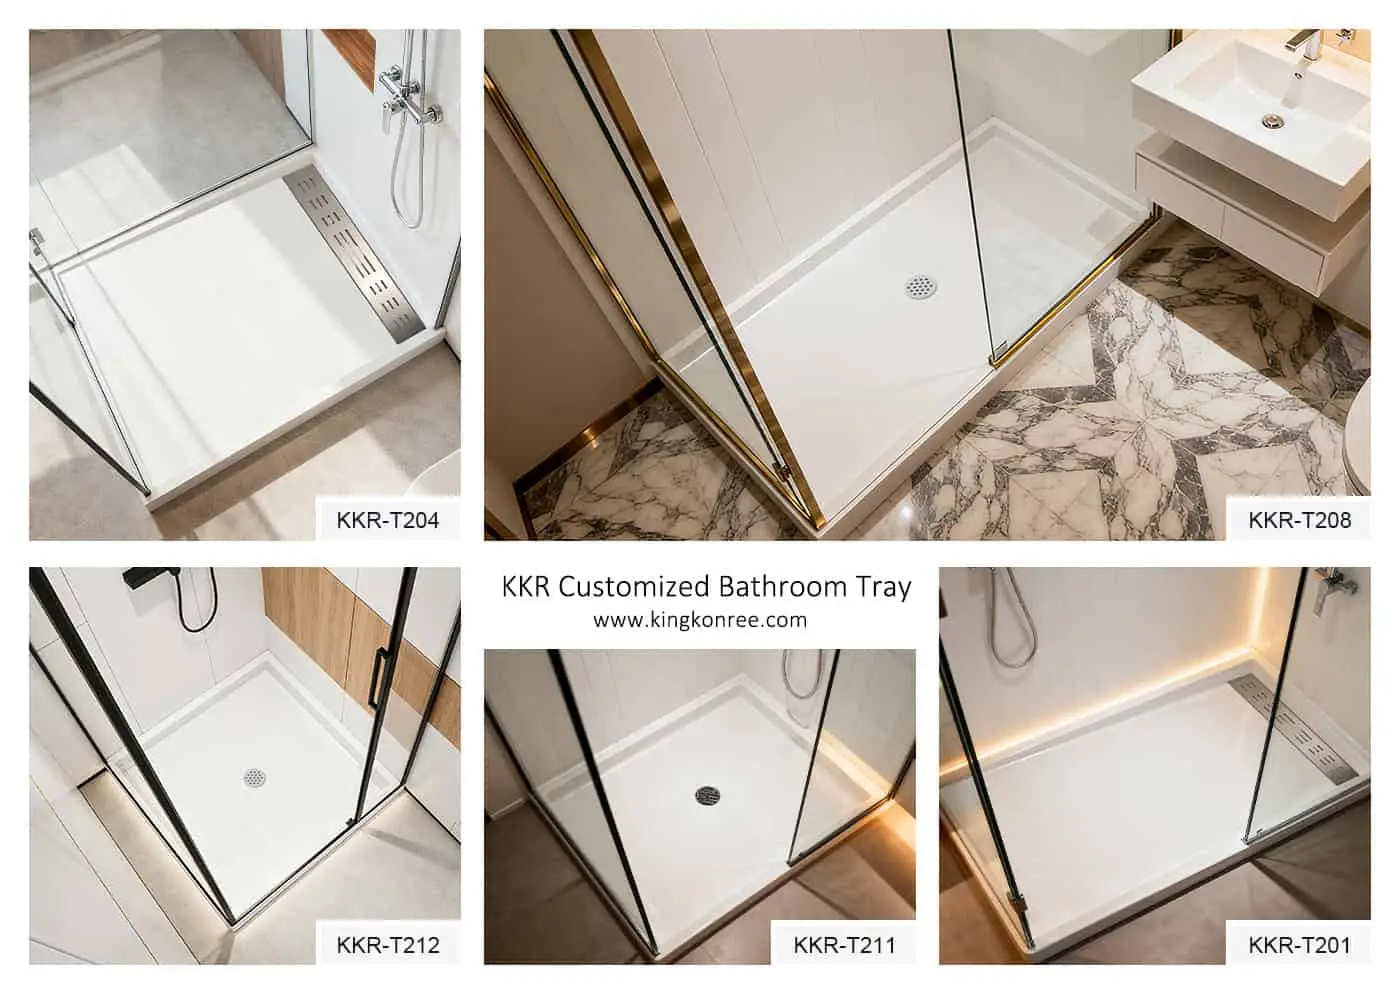
- Low-profile bases are popular because they can reduce the step-in height without turning the floor system into a structural project.
- Custom bases/pans make sense when the footprint is odd, the drain needs to land in a specific spot, or you’re trying to minimize joints between wall and floor.
- Slip resistance: if this is hospitality or senior living, treat traction like a spec item, not an afterthought.
And get the slope right. Industry guidance commonly references ¼ inch per foot slope to the drain for shower receptors—because “looks flat” and “drains flat” are not the same thing.
Fixtures and Drainage
Fixtures are easy. Drainage is where grown adults start arguing.
- Wall-mounted or ceiling-mounted heads can free up elbow room in tight showers.
- Linear drains are popular because they can simplify how the floor pitches—often you can pitch in one direction instead of creating a four-way funnel. That can make layouts cleaner and accessibility easier.
- Reuse existing tub plumbing when you can, but don’t force it. If the old tub trap is wrong for the new drain position, you’re just delaying the pain.
Installation Process and Considerations
Removal of Existing Tub
Demolition is the loud part, not the hard part. Still:
- Protect finishes outside the bathroom. Dust travels like it’s paid to.
- If it’s cast iron, plan weight and exit path. (Bonus: cast iron is commonly recyclable, so it doesn’t have to become landfill.)
- Try to preserve plumbing rough-ins and wall framing where it makes sense—unless they’re already compromised, in which case pretending they’re fine is how you buy a future leak.
Preparing the Area
This is where good projects quietly win.
- Reinforce subfloor if there’s bounce, rot, or a sketchy patch around the old tub drain.
- Add blocking now for grab bars, seats, and glass hardware—because opening the wall later is pure self-harm.
- Waterproofing isn’t optional. Use a real system, follow the manufacturer’s details, and treat corners/penetrations like they’re guilty until proven innocent.
- Confirm slope before finishes go in. A level-looking floor that holds a puddle will become a complaint factory.
Installing New Shower Components
Install order varies, but the priorities don’t:
- Set the base/pan correctly, support it fully, and confirm drain connection integrity.
- Wall panels go on flat, plumb substrates. If walls are wavy, fix the walls—don’t “make it up” with adhesive blobs and hope.
- Sealant work is not decorative. It’s the water line. Do it cleanly, and do it once.
If the conversion is part of a bigger bathroom refresh, this is also the moment to stop picking a bargain sink that makes the whole room feel cheap. Working with a trusted solid surface manufacturer ensures consistency between the wall systems and the basin.; KKR’s basin category is here: KKR solid surface bathroom wash basins.
Advantages of Tub-to-Shower Conversions
Increased Accessibility
A walk-in shower removes the “step over the tub wall” problem—simple as that.
If accessibility is a real goal, don’t just remove the tub and call it done. Think through threshold height, clear floor space, grab bar backing, and a place to sit that isn’t a slippery bench improvisation. ADA threshold guidance (often cited at ½ inch max for roll-in types) is a useful reference point even when you’re not doing full compliance.
Modern Design and Aesthetics
Modern bathrooms tend to look calm because there are fewer visual breaks. Big wall surfaces, clean corners, and storage that doesn’t look like an afterthought.
Panels can help, but only if you commit: match tones, reduce unnecessary trims, and stop mixing five finishes because the spec sheet had options.
Hygiene and Maintenance Benefits
This is the big one for hotels and any high-use facility.
Fewer joints and non-porous surfaces generally mean fewer places for grime to set up camp. That’s not romance—that’s staffing reality. If housekeeping needs a toothbrush to clean your shower corners, you didn’t design a “premium” space. You designed a problem.
Conclusion
A tub-to-shower conversion is one of the fastest ways to make a bathroom feel newer and work better day-to-day.
The difference between a smooth project and a miserable one is usually boring stuff: drain planning, waterproofing, slope, and material choices that don’t punish your maintenance team. Pick systems that reduce joints, plan the plumbing honestly, and install like you want to avoid callbacks—because you do.
FAQ
How long does it typically take to convert a bathtub into a walk-in shower?
A straightforward swap can be a few days. If you’re moving the drain or repairing the subfloor, expect the schedule to stretch.
Are acrylic solid surface panels suitable for commercial shower conversions?
Yes—commercial teams like them because they reduce grout maintenance and hold up well under frequent cleaning and heavy use.
What are the most durable materials for shower walls in a tub-to-shower remodel?
Solid surface panels, well-installed tile (with good waterproofing), and large-format slabs can all last. The failure point is usually the details, not the material.
How do I make a walk-in shower accessible for elderly or disabled users?
Lower the threshold, plan for grab bars (with proper backing), add a seat option, and keep controls reachable without awkward bending.
Are seamless acrylic panels from KKR easy to install in tight spaces?
They can be, mainly because large panels mean fewer joints to manage—assuming walls are flat and measurements are accurate.