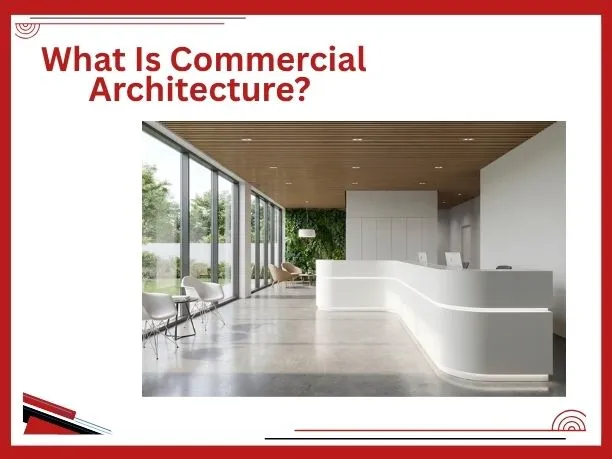
Commercial buildings are designed for more than appearance. They have to serve the businesses, customers, employees, visitors, and operations. An office, hotel, retail store, or restaurant should be functional, safe, accessible, comfortable, and aesthetically pleasing.
This is where commercial architecture comes in. It is all about creating spaces for enterprise, trade, services, hospitality, and other commercial activities. The design approach can vary greatly depending on the building’s purpose, users, location, and operational requirements.
This guide will tell you what is commercial architecture, what a commercial architect does, typical commercial architecture, and the features you need to consider.
What Is Commercial Architecture?
Commercial Architecture is the design and planning of the buildings and spaces created for businesses and for commercial purposes. These projects can encompass offices, shopping centers, retail outlets, hotels, health-care facilities, and mixed-use projects.
While residential architecture primarily deals with houses and living spaces, commercial projects may involve more significant quantities of people and more intricate working needs.
A commercial building may need to consider:
- Customer and employee movement
- Accessibility
- Keeping safe and protecting against fire.
- Building codes and regulations
- Energy efficiency
- Visual Identity & Branding
- Parking and transportation
- Technology and infrastructure
- Long-term maintenance
- Business operations
The design therefore needs to work for both the people using the building and the organization operating it.
What Does a Commercial Architect Do?
A commercial architect is a professional who plans and designs buildings that are designed for commercial use. Their roles might extend from initial concept to coordinating and documenting construction.
So the easiest answer to what is commercial architect would be: a professional with a specific interest in design for businesses and industrial use.
Depending on the project, an architect may:
- Become familiar with the client’s business and project needs.
- Evaluate the site and relevant planning criteria.
- Create preliminary concepts and layouts.
- Choose appropriate materials and systems of design.
- Draft technical & commercial architectural plans.
- Work with Engineers and other consultants.
- Assist with planning and regulatory requirements.
- Help with the project in construction.
The architect’s role can vary depending on the size, location, and complexity of the project.
Types of Commercial Architecture
Commercial design is not about a single style of architecture. Commercial architecture encompasses various types of buildings.
Office Buildings
The design of office buildings is to accommodate employees, meetings, collaboration, technology, and business operations.
Office workspaces can range from open areas to private rooms, meeting areas and breakout spaces, reception areas, cafeterias, and flexible areas.
Retail Buildings
Retail architecture is both about the customer experience and also about the practical needs of the business.
Store layouts need to consider product displays, customer circulation, entrances, checkout areas, storage, lighting, and branding.
Restaurants and Cafes
The design of restaurants must strike a balance between comfort for customers and effective back-of-house management.
It can feature dining spaces, kitchens, storage, service counters, bathrooms, staff areas, and delivery entrances. Other factors such as lighting, acoustics, materials and seating can also impact the customer experience.
Hotels
Hotels are complex commercial projects because they combine accommodation with public and service areas.
Guest rooms, reception areas, restaurant, meeting room, fitness room, kitchen, storage and service corridors may be part of a hotel. The design needs to separate guest movement from operational activities wherever practical.
Healthcare and Medical Facilities
Medical buildings require careful planning around patients, staff, equipment, accessibility, hygiene, and privacy.
Hospitals, clinics, dental practices, and specialist facilities can have very different requirements, so the architectural design needs to respond to the specific services provided.
Mixed-Use Buildings
Mixed-use developments combine different functions within one project. For example, a building may contain retail space at ground level with offices or apartments above.
Key Features of Commercial Architecture
Effective commercial design combines several elements. While every project is different, some considerations appear across many commercial buildings.
Functionality
The building should facilitate the purpose for which it is designed. An office should support productive work, while a retail store should make shopping convenient.
Each space must have a clear function and relate to the other spaces in a logical way.
Accessibility
Commercial buildings need to be designed in ways that ensure that individuals with diverse mobility and access requirements can move safely.
Entrances, circulation areas, lifts, toilets, parking facilities, signage, and other facilities may need to comply with accessibility requirements.
Safety
One of the key components of commercial architectural design is safety. Fire exits, emergency exit routes, building systems, electrical, lighting, and other aspects of the structure must meet applicable codes and regulations.
Energy Efficiency
By implementing energy-efficient design, building operational costs can be lowered and building performance can be enhanced. When considering the design, architects can think about using natural light, insulation, and glazing, shade, ventilation, efficient lighting, building orientation, and mechanical systems.
Flexibility
Businesses can change over time. A flexible commercial space can make it easier to adapt the building when needs change.
Brand Identity
The identity of a company can also be conveyed through a commercial building. Consistency in your brand experience can be achieved through materials, colors, signage, entrances, lighting, landscaping, and interior design.
What Are Commercial Architectural Drawings?
Commercial architectural drawings convey how the proposed building will be designed and built. They provide information for clients, contractors, engineers, authorities, and other project participants.
Depending on the project stage, drawings may include:
- Site plans
- Floor plans
- Elevations
- Building sections
- Reflected ceiling plans
- Detailed drawings
- Door and window schedules
- Material information
- Construction details
These drawings become increasingly detailed as the project moves from concept design toward construction.
| Also Read: Table Top Manufacturers |
Commercial Style Architecture vs Residential Architecture
Commercial and residential projects can share some design principles, but their priorities are often different.
| Factor | Commercial Architecture | Residential Architecture |
| Primary purpose | Business or public use | Living |
| Users | Customers, employees, visitors | Residents and guests |
| Scale | Often larger or more complex | Usually smaller |
| Design focus | Operations, circulation, brand and public use | Comfort, privacy and lifestyle |
| Regulations | Often extensive commercial requirements | Residential requirements |
| Flexibility | Frequently important for changing business needs | Depends on the home and occupants |
How Does Commercial Architecture Work?
There are several phases in a commercial architectural project:
- Project Brief
The client and design team determine the goal of the building, needs, budget, timeline, and users of the building.
- Site Analysis
The design team conducts a study of the site, dimensions, access, adjacent buildings, orientation, planning needs, and other requirements and constraints.
- Concept Design
Initial sketches, forms, materials and design ideas are created. Such concepts are discussed and developed with the client.
- Design Development
The selected concept is developed in greater detail. Structural, mechanical, electrical, accessibility and other needs are coordinated.
- Construction Documentation
Detailed drawings and specifications are prepared for approval, pricing and construction.
- Construction
The architect and consultants, as per the contract, may be involved in design coordination and construction administration, while the contractor is responsible for the construction.
Why Is Commercial Architecture Important?
Well-designed commercial architecture can have a positive impact on the performance of a building and on how people interact with it.
With a good plan, the space can provide better circulation, enhance business operations, improve the customer experience, and optimize space.
It can also assist businesses in communicating their identity via the building appearance and surroundings. Meanwhile, careful material choices, energy efficiency, accessibility, and planning for the future can help to optimize the building’s performance.
This is why commercial design involves much more than creating an attractive exterior.
Final Thoughts on Commercial Architecture
Commercial architecture is the combination of design, business needs, building performance, safety, and user experience. Whether you are building an office, a retail, a hotel, or a mixed-use building, there are specific ways to handle each project.
An expert commercial architect thinks about the people who will use the building, how the business works, and how it will last over time. Planning at the early stages can make a big difference to the final outcome.
If you are planning a commercial project, contact top solid surface manufacturer KKR Stone to discuss your project requirements and explore customized solid surface solutions for commercial spaces.
Frequently Asked Questions
What is commercial architecture?
Commercial architecture is concerned with designing and planning buildings for business or commercial purposes. They might be offices, retail centers, hotels, restaurants, healthcare centers, or shopping centers.
What is a commercial architect?
A commercial architect is a person who designs buildings and spaces that are intended for commercial use. They can be involved in planning, design development, drawings, coordination of consultants, approval, and construction support.
What is the difference between commercial and residential architecture?
Commercial architecture has buildings that are related to business, services, and public activities, while residential architecture is mainly devoted to house building. Commercial projects may require different parameters in terms of size, accessibility, safety, circulation, and operation.
What are some examples of commercial architecture?
Some examples might typically be office buildings, retail, shopping centers, restaurants, hotels, hospitals, entertainment centers, banks, and mixed-use developments.