








A tub may appear right when fitting into a floor plan layout but end up being wrong when the bathroom is in use. Even small adjustments can make it easier to enter, provide more room around the bathtub, and keep surrounding fixtures from looking cluttered.
The standard size of a tub is usually about 60 inches in length, 30–32 inches in width, and 14–16 inches in height. This is a general guide only since these specifications do not apply to all tubs. Freestanding, soaking, corner, and custom bathtubs have different proportions.
That difference matters before construction begins. An oversized tub will create circulation problems, while an undersized tub will make bathing uncomfortable. Reducing or increasing the size of a tub after completing the plumbing may become very costly.
What Is the Standard Bathtub Size?
The standard tub size is typically about 60 inches in length, 30–32 inches in width, and 14–16 inches in height. This configuration is widely associated with three-wall alcove installations.
| Dimension | Common Standard | Broader Typical Range |
| Length | 60 inches | 55–72 inches |
| Width | 30–32 inches | 27–36 inches |
| Height | 14–16 inches | 14–20 inches |
| Bathing depth | 14–20 inches | 12–24 inches |
These numbers are considered normal planning values. Dimensions are to be always verified according to the manufacturer’s specifications.
What Are Standard Bathtub Dimensions?
Understanding individual measurements makes it easier to compare products and plan the surrounding bathroom.
Standard Bathtub Length
Usually, the length of bathtubs is calculated from the beginning to the end of the outside edge of the bathtub. 60 inches is a well-known standard length of the bathtub.
Product ranges may vary from 55 inches to 72 inches, depending on the type of bathtub and its purposes.
Length affects more than whether the tub fits the room. It also influences:
- Available legroom
- Surrounding circulation
- Placement of adjacent fixtures
- Wall and plumbing coordination
If the bathtub is longer, there will be more space in it. But at the same time, it will require more space on the floor or wall. This has to be taken into account before choosing the model.

Standard Bathtub Width
The average width of a bathtub is dependent on the type of tub, but typical alcove tubs have widths of about 30-32 inches.
Wider tubs offer greater bathing space, but at the same time they require more floor space. This is important especially in small bathrooms, where the tub will be placed against the toilet or vanity.
Width should therefore be evaluated alongside the clearance around the tub. A product can fit within the room while still making the finished layout feel cramped.
Standard Bathtub Height
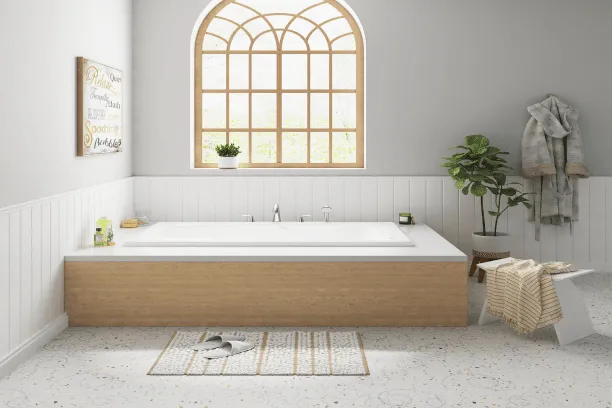
The standard bathtub height for many conventional alcove tubs falls around 14–16 inches. However, freestanding and soaking models can have considerably different exterior heights.
Height affects how easily users step into and out of the tub. It also affects the visual appearance of the bathroom.
A higher tub will offer a greater bathing depth, but it will also require a greater step-over distance. A lower profile can improve entry but may not provide the same bathing depth.
This is why the standard height of bathtub should never be evaluated independently from the intended users and tub design.
Bathtub Height vs. Bathing Depth
Although tub height and depth are often considered to be the same, there are differences between these two dimensions.
- Tub height: The external distance from the floor to the top of the bathtub.
- Bathing depth: The usable vertical distance inside the basin when filled with water.
A tub can have a relatively moderate exterior height while still providing substantial bathing depth. This distinction is especially relevant when comparing soaking and freestanding models.
Project specifications should identify which measurement is being referenced. Otherwise, a listed “depth” can create confusion about how high the tub will sit or how deep the water will be.

Standard Bathtub Sizes by Type
The term standard bathtub sizes covers several common configurations, and each type has different dimensional priorities. An alcove tub needs to fit a defined opening. A freestanding tub needs room around all sides. A soaking tub may use a similar footprint but require greater bathing depth.
Selecting the right dimensions standard bathtub starts with the type of bathtub being specified, not just the available floor area.
| Types of Bathtub | Common Length | Common Width | Height or Depth |
| Alcove Bathtub | 60 in | 30–32 in | 14–16 in height |
| Freestanding Bathtub | 55–72 in | 30–36 in | 20–30 in |
| Soaking Bathtub | 60–72 in | 30–40 in | 18–24 in bathing depth |
| Corner Bathtub | 60 in | 60 in | 18–20 in |
| Walk-in Bathtub | 48–60 in | 28–32 in | 38–40 in |
Freestanding Bathtub Dimensions
Freestanding bathtubs afford a greater degree of flexibility in terms of positioning and size ratio. Some popular types can measure between 55 inches and 72 inches in length, and 30-36 inches in width, but it all depends on the specific model.
The most important factor that distinguishes them from each other is the area around the bathtub.
Alcove bathtubs use surrounding walls in their construction, while freestanding bathtubs are not hidden from view and thus require adequate clearance. The former creates an impressive focal point in a large bathroom, but also may cut down floor space if the clearance area is not considered properly.
One image (PREVIOUS USE)
Soaking Bathtub Dimensions
Soaking tubs prioritize bathing depth rather than simply increasing exterior length.
Standard soaking tubs can come in a size ranging from 60 to 72 inches in length and 30 to 40 inches in width, with bathing depth extending for about 18 to 24 inches.
With increased bathing depth comes extra water inside, which increases the total weight of the tub, thus changing some installation considerations.
Exterior height should also be distinguished from interior bathing depth. A deeper basin does not automatically mean the tub must have a proportionally higher exterior profile.
One image
Corner Bathtub Dimensions
Corner tubs occupy a relatively large part of the bathroom floor and have to be installed in a corner placement.
The sizes of corner tubs vary greatly according to the model. Most of them are wider than traditional alcove tubs, hence making them appropriate for bathrooms with large floors.
They will be effective if there is already an unused corner available in the layout to place a tub. Otherwise, they will take too much space and make the bathroom look crowded.
One image (PREVIOUS USE)
Walk-In Bathtub Dimensions
Walk-in tubs have a unique dimensioning consideration due to the importance of accessibility and entry.
The dimensions will vary depending on the brand and design of the bathtub. The door, seat, entry area, and internal bathing space all need to be considered rather than relying on exterior dimensions alone.
It is also important to consider door access and movement for the bathtub.
You must consult the manufacturer’s specifications, since the walk-in design may vary significantly.
One image
Types of Bathtub Materials and Their Impact on Size
There are various materials used in the construction of bathtubs, and different materials may result in variations in the tub’s weight, durability, installation process, and design possibilities.
Copper: Good-looking material for a decorative bathtub. Dimensions can vary by design
How To Measure a Tub?
Dimensions must be taken prior to ordering the tub. The available opening, finished surfaces, drain position, and surrounding clearance all affect bathtub installation.
- Available length: Measure the opening from wall to wall for an alcove tub. Consider the tile, backer board, and other surfaces that may limit the surroundings around average bathtub size dimensions.
- Width available: Measure from the rear wall to the front edge of the tub at the proposed location. Make sure to measure the narrowest spot, particularly when the walls are out of square.
- Height of tub: Compare the space available vertically with the height required by the manufacturer.
- Bathing depth: Keep exterior height separate from interior bathing depth. They describe different measurements and affect installation and bathing comfort differently.
- Drain location: Measure the distance of the drain from the surrounding walls and compare it with the manufacturer’s rough-in requirements.
- Interior dimensions: Check the usable basin area rather than relying only on the overall tub size. This matters when comparing tubs with thicker walls or different basin shapes.
- Exterior dimensions: Confirm that the complete tub footprint fits the finished installation area. This decides whether the bathtub will fit without changing anything in its surroundings.
- Dry-fit before installing: See how the bathtub and drain fit where possible to make sure everything is correctly aligned.
Measure both inside and outside dimensions before settling on the product.
How Much Space Do You Need Around a Bathtub?
Bathtub dimensions should leave sufficient room around the bathroom to move around in it.
Freestanding bathtubs especially should be given special consideration as all four sides are visible. Just because it fits within the available floor space does not mean there will be sufficient space to use it.
Consider these areas while designing:
- Entry space: Allows comfortable access to the tub
- Side clearance: Provides cleaning and maintenance access
- Circulation space: Keeps pathways around the tub clear
- Door clearance: Prevents the tub from interfering with door movement
- Fixtures spacing: Ensures convenient access to the vanity and toilet
There is no one-size-fits-all clearance measurement for all bathtub installations. The necessary clearance depends on the bathroom design, code requirements, accessible needs, and tub configuration.

How Bathtub Dimensions Affect Bathroom Layout
Bathtub dimensions affect the overall balance of the bathroom. For example:
Long-term impact: It is impossible to remedy the problem of improper placement by cleaning or maintenance. After completion of the plumbing and finish works, any changes to the layout may be rather expensive to make.
Large Bathtubs: These will take more space for bathing but will also increase the floor space usage. It will limit the movement between the vanity, toilet, and entrance to the bathroom, particularly in small bathrooms.
Small Bathtubs: Save floor space, but they may not provide comfort during bathing and also look awkward with the bigger bathroom.
Poorly positioned freestanding tubs: Require adequate clearance around the exterior. Tight placement can create difficult-to-clean areas and restrict movement.
Clearance planning: Consider the space needed for entry, circulation, and cleaning before finalizing the tub position.
Bathtub Installation Considerations
Dimensions provide the starting point, but successful bathtub installation depends on several other factors.
Floor Preparation
The floor should be level and structurally suitable for the selected tub. This becomes particularly important with heavier models and when the tub will hold a large volume of water.
Plumbing Coordination
Drain and water connections should match the selected model. Plumbing locations should be confirmed against the manufacturer’s installation requirements before rough-in work is completed.
Wall and Finish Coordination
Alcove tubs need to coordinate with the finished wall assembly, including framing, backer board, tile, and waterproofing.
A tub that fits the rough opening may not fit the finished opening if these layers are not accounted for.
Level and Support
The bathtub needs proper support during installation. You must confirm that the floor is level and that the tub sits level in both directions before it is secured.
Delivery Access
Large or custom tubs should also be checked against the route from the delivery point to the bathroom. Doorways, hallways, stairways, and turns can all affect whether a finished tub can reach its installation location.
This is particularly relevant for large freestanding and custom solid surface bathtubs. A product can meet every bathroom dimension and still create a project problem if it cannot be moved into the room efficiently.
Choosing the Right Standard Bathtub Size for Your Project
The correct bathing tub standard size needs to be chosen depending on the purpose of the bathroom, not merely the available floor space. A 60-inch alcove bathtub would be appropriate for a traditional bathroom, whereas a bigger freestanding bathtub might suit a large suite.
Tub sizing considerations must include circulation, plumbing, maintenance, comfort, and installation aspects. Current 2026 sizing guidance also emphasizes that standard tub dimensions are starting points rather than universal rules.
Residential Bathroom Projects
Bathrooms in residential settings present the largest variety of bathtubs available. The standard alcove bathtub is very suitable for use in a family or guest bathroom as it can easily fit into a three-wall space and be used as a shower foundation.
Primary bathrooms often allow greater flexibility. Freestanding and deeper soaking tubs can work well when sufficient floor space is available.
The decision should match the room rather than make the room accommodate the product.
A bigger bathtub would give more comfort to the bather; however, it will demand more space. The taller user can take advantage of longer bathtubs. Currently, bathtubs measuring 66 inches or more are comfortable for taller users.
Hotel and Hospitality Projects
Hotel projects require a different approach to bathtub dimensions. A tub is rarely specified for one bathroom alone. The selected model may need to be repeated across dozens or hundreds of rooms.
Consistency therefore becomes a procurement and operational consideration.
Project teams should evaluate:
- Room standardization: Keeps fixture dimensions consistent across rooms
- Guest comfort: Supports a predictable bathing experience
- Housekeeping access: Allows efficient cleaning around the tub
- Installation repeatability: Simplifies construction across units
- Replacement planning: Makes future maintenance easier
Having a standard size of bath may make procurement easy, but it cannot be considered mandatory for rooms with different floor plans. In premium suites, large stand-alone bathtubs may be required, while in smaller guestrooms, efficient arrangements of bathtubs are needed.
Commercial and Large-Scale Projects
Coordination is essential in commercial projects for bathtubs and their surroundings.
In some cases, the weight of the bathtub may become an issue. Filled tubs place additional loads on the floor, so structural requirements should be reviewed where applicable.
Delivery logistics matter as well. A large bathtub may fit the finished bathroom but still create problems if it cannot pass through doors, corridors, or stairways.
This is particularly relevant when specifying oversized or custom products.
Why Solid Surface Bathtubs Offer More Sizing Flexibility
Standard molded bathtubs generally come in predetermined dimensions. This works well when the bathroom has been planned around those sizes.
Some projects require the opposite approach.
A solid surface bathtub can provide greater flexibility because the material can be fabricated into customized dimensions and forms. This can help project teams work around unusual room proportions rather than compromising the layout to accommodate a fixed product.
Solid surface can offer flexibility in:
- Length: Adapt the tub to available wall or floor space
- Width: Balance bathing area with circulation
- Height: Match entry requirements and design proportions
- Basin depth: Support specific bathing preferences
- Shape: Accommodate project-specific layouts
- Edge profile: Coordinate with the surrounding bathroom design
Material performance is another consideration. Solid surface is non-porous and can be fabricated with seamless transitions. Minor surface damage can also be refinished rather than requiring immediate replacement.
This makes it particularly useful when durability and customization need to work together.
A standard tub size may require the bathroom layout to adapt to the bathtub. Custom solid surface fabrication gives the project greater opportunity to make the bathtub fit the intended layout.
| Also Read: Solid Surface Vs Acrylic Bathtub |
What Are the Measurements of a Standard Bathtub?
A standard bathtub measures approximately 60 inches long, 30–32 inches wide, and 14–16 inches high or deep, depending on how the measurement is defined. These dimensions most closely describe common alcove tubs. Other bathtub types can vary considerably.
Before ordering, always verify the manufacturer’s product dimensions. Check both the exterior footprint and the interior bathing area.
The exterior determines whether the tub fits the available space. The interior determines how much usable bathing room it provides.
Choose the Right Bathtub Size for Your Project
The best standard bathtub size is the one that works with the complete bathroom rather than simply fitting inside it. Length, width, height, bathing depth, clearance, plumbing, and material all influence the final result.
Standard dimensions provide a useful starting point, but custom requirements may call for a different approach. Solid surface fabrication can give residential, hospitality, and commercial projects greater flexibility when standard bathtub sizes do not suit the planned layout.
KKR Bath provides solid surface bathtub solutions with customizable dimensions and manufacturing capabilities for projects that require consistency, durability, and design flexibility.
Contact KKR Bath to discuss bathtub dimensions and customized solid surface solutions for your project.
FAQs
What are typical tub dimensions?
A common standard alcove bathtub is around 60 inches long, 30–32 inches wide, and 14–16 inches in height or depth. Exact dimensions vary by manufacturer and tub type.
How long is a standard bathtub?
A standard alcove bathtub is typically about 60 inches long. Other models can range from approximately 55 to 72 inches, depending on the design and intended use.
What is the standard bathtub height?
Many standard alcove tubs are approximately 14–16 inches high. Freestanding and specialty tubs can be considerably taller, so the manufacturer’s specifications should be checked before installation.
How do you measure a bathtub?
Measure the available length, width, and height of the installation space. Check the tub’s exterior and interior dimensions separately. Also verify drain placement, surrounding clearance, and the delivery route before ordering.
What is the standard tub length and width?
A common standard tub measures approximately 60 inches long and 30–32 inches wide. These dimensions are a useful planning reference, not a universal requirement for every bathtub.
Recommended Reading
Looking for more diverse product options? Browse through our handpicked selections:
Still haven’t found what you’re looking for? Don’t hesitate to contact us. We’re available around the clock to assist you.